Incredible Central Park location: half a block to Aviator Pool; one block to the Greenway; and a short walk to Founders Green for the Sunday Farmers Market, outdoor movies and summer concerts. Charming home with thoughtful floor-plan, open concept design and lovely finishes. Sparkling kitchen flows effortlessly into the dining and living room and features quartz countertops, large island, stainless steel appliances and loads of storage. The 9-foot ceilings and plethora of windows allows for an abundance of natural light. Real hardwood floors on the main level and stairway to 2nd level with designer tile accents. Main level den/office as well as main level laundry/mudroom. Plenty of updates: new carpet and exterior paint in 2023; high efficiency furnace and AC new in 2021. Upstairs is the Primary Suite with walk in closet and two large additional bedrooms. Basement has large family room, additional bedroom and full bath. Lovely backyard with large deck, mature plantings and fire-pit. The 2.5 car garage has room for multiple vehicles along with plenty of additional space for bicycles and other toys. Nothing else compares at this price point!
Sold for $1,064,500
$1,064,500
8195 E 28th Avenue, Denver, CO 80238
4beds
3,368sqft
Single Family Residence
Built in 2002
3,945 Square Feet Lot
$1,042,000 Zestimate®
$316/sqft
$5,880 Estimated rent
Home value
$1,042,000
$990,000 - $1.09M
$5,880/mo
Zestimate® history
Owner options
List your home for rent
$5,880/mo
Rent Zestimate®
Find your next renter with Zillow Rental Manager. Plus, with online applications, you can quickly screen prospective tenants – for free.
$5,880/mo
Rent Zestimate®
Refinance and save
$6,136/mo
Est. payment
Refinancing to a lower rate could help reduce your monthly payments and save thousands over the life of the loan.
$6,136/mo
Est. payment
Explore your selling options
Work with a Zillow partner agent
Leverage their expertise and Zillow's premium Showcase listings to get your home seen by more buyers.
Get startedList with your own agent
Get your home in front of millions of buyers by listing it on Zillow.
Learn how to do itSell it yourself
Take full control of how buyers see your home on Zillow by listing For Sale by Owner (FSBO).
List your homeWhat's special
Zillow last checked:
Listing updated:
Listed by:
Timothy Kotowski 303-204-6502,
Premier Metro Properties
Bought with:
Mark Baker, 100042717
Equity Colorado Real Estate
Source: REcolorado as distributed by MLS GRID,MLS#: 3737281
Facts & features
Interior
Bedrooms & bathrooms
- Bedrooms: 4
- Bathrooms: 4
- Full bathrooms: 3
- 1/2 bathrooms: 1
- Main level bathrooms: 1
Primary bedroom
- Level: Upper
- Area: 238 Square Feet
- Dimensions: 17 x 14
Bedroom
- Level: Upper
- Area: 176 Square Feet
- Dimensions: 16 x 11
Bedroom
- Level: Upper
- Area: 154 Square Feet
- Dimensions: 14 x 11
Bedroom
- Level: Basement
- Area: 132 Square Feet
- Dimensions: 12 x 11
Primary bathroom
- Level: Upper
- Area: 110 Square Feet
- Dimensions: 11 x 10
Bathroom
- Level: Upper
- Area: 60 Square Feet
- Dimensions: 10 x 6
Bathroom
- Level: Basement
- Area: 60 Square Feet
- Dimensions: 12 x 5
Bathroom
- Level: Main
- Area: 30 Square Feet
- Dimensions: 6 x 5
Den
- Level: Main
- Area: 154 Square Feet
- Dimensions: 14 x 11
Dining room
- Level: Main
- Area: 132 Square Feet
- Dimensions: 12 x 11
Family room
- Level: Basement
- Area: 406 Square Feet
- Dimensions: 29 x 14
Kitchen
- Level: Main
- Area: 132 Square Feet
- Dimensions: 12 x 11
Living room
- Level: Main
- Area: 272 Square Feet
- Dimensions: 16 x 17
Heating
- Forced Air, Natural Gas
Cooling
- Central Air
Appliances
- Included: Dishwasher, Disposal, Dryer, Microwave, Range, Range Hood, Refrigerator, Washer
Features
- Ceiling Fan(s), Open Floorplan, Primary Suite, Quartz Counters, Radon Mitigation System, Walk-In Closet(s)
- Flooring: Carpet, Wood
- Basement: Full
- Number of fireplaces: 1
- Fireplace features: Gas, Living Room
Interior area
- Total structure area: 3,368
- Total interior livable area: 3,368 sqft
- Finished area above ground: 2,224
- Finished area below ground: 1,030
Property
Parking
- Total spaces: 2
- Parking features: Garage
- Garage spaces: 2
Features
- Levels: Two
- Stories: 2
- Patio & porch: Deck, Front Porch
- Exterior features: Fire Pit
Lot
- Size: 3,945 Square Feet
- Features: Level
Details
- Parcel number: 128412019
- Zoning: R-MU-20
- Special conditions: Standard
Construction
Type & style
- Home type: SingleFamily
- Property subtype: Single Family Residence
Materials
- Frame
- Roof: Composition
Condition
- Year built: 2002
Details
- Builder name: McStain
Utilities & green energy
- Sewer: Public Sewer
- Water: Public
Community & HOA
Community
- Subdivision: Central Park
HOA
- Has HOA: Yes
- Amenities included: Pool, Trail(s)
- HOA fee: $48 monthly
- HOA name: MCA
- HOA phone: 303-388-0724
Location
- Region: Denver
Financial & listing details
- Price per square foot: $316/sqft
- Tax assessed value: $990,000
- Annual tax amount: $7,074
- Date on market: 4/5/2024
- Listing terms: 1031 Exchange,Cash,Conventional,Jumbo
- Exclusions: Sellers Personal Property
- Ownership: Individual
Price history
| Date | Event | Price |
|---|---|---|
| 5/17/2024 | Sold | $1,064,500+1.6%$316/sqft |
Source:  REcolorado as distributed by MLS GRID #3737281 Report a problem REcolorado as distributed by MLS GRID #3737281 Report a problem | ||
| 4/18/2024 | Pending sale | $1,047,500$311/sqft |
Source: REcolorado as distributed by MLS GRID #3737281 Report a problem | ||
| 4/5/2024 | Listed for sale | $1,047,500+7.1%$311/sqft |
Source: REcolorado as distributed by MLS GRID #3737281 Report a problem | ||
| 5/16/2023 | Sold | $978,500+80.5%$291/sqft |
Source: Public Record Report a problem | ||
| 4/30/2014 | Sold | $542,000-1.5%$161/sqft |
Source: Public Record Report a problem | ||
| 3/7/2014 | Listed for sale | $550,000+37.5%$163/sqft |
Source: Preferred Properties #1953106 Report a problem | ||
| 9/3/2010 | Sold | $400,000-4.5%$119/sqft |
Source: Public Record Report a problem | ||
| 8/6/2010 | Price change | $419,000-3.7%$124/sqft |
Source: RE/MAX Alliance #914831 Report a problem | ||
| 5/31/2010 | Listed for sale | $434,900-13%$129/sqft |
Source: RE/MAX Alliance #914831 Report a problem | ||
| 1/9/2010 | Listing removed | $499,900$148/sqft |
Source: Liberty Associates, LLC #837908 Report a problem | ||
| 1/5/2010 | Listed for sale | $499,900+2%$148/sqft |
Source: Liberty Associates, LLC #837908 Report a problem | ||
| 6/7/2007 | Sold | $490,000+29.5%$145/sqft |
Source: Public Record Report a problem | ||
| 7/7/2003 | Sold | $378,426$112/sqft |
Source: Public Record Report a problem | ||
Public tax history
| Year | Property taxes | Tax assessment |
|---|---|---|
| 2024 | $9,041 +27.8% | $62,640 -5% |
| 2023 | $7,074 +1.4% | $65,960 +31.8% |
| 2022 | $6,979 +1.1% | $50,060 -2.8% |
| 2021 | $6,901 +1.5% | $51,510 0% |
| 2020 | $6,797 +14.3% | $51,523 -0.7% |
| 2019 | $5,947 | $51,883 +20% |
| 2018 | $5,947 +0.2% | $43,230 |
| 2017 | $5,938 -0.6% | $43,230 -2.5% |
| 2016 | $5,976 +19.3% | $44,350 |
| 2015 | $5,011 +0.1% | $44,350 +23.1% |
| 2014 | $5,004 +5.8% | $36,040 |
| 2013 | $4,732 +10.1% | $36,040 +6.2% |
| 2012 | $4,299 -6.3% | $33,950 |
| 2011 | $4,591 +1.1% | $33,950 -10% |
| 2010 | $4,540 -5.9% | $37,740 |
| 2009 | $4,823 +0% | $37,740 -4.7% |
| 2008 | $4,821 +21.2% | $39,590 |
| 2007 | $3,978 +1% | $39,590 +20.9% |
| 2006 | $3,939 +23.7% | $32,740 |
| 2005 | $3,185 | $32,740 |
Find assessor info on the county website
Neighborhood: Central Park
Nearby homes
- $1,009,9004 bd3 ba2.8k sqft8185 E 28th Ave, Denver, CO 80238Off Market
- $1,059,3004 bd4 ba3.3k sqft8205 E 28th Ave, Denver, CO 80238Off Market
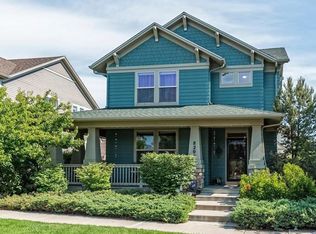
- $1,093,9004 bd4 ba4k sqft8175 E 28th Ave, Denver, CO 80238Off Market
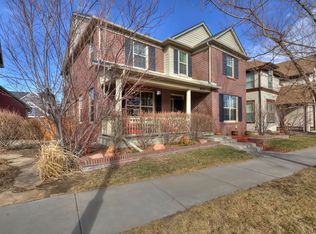
- $1,117,6004 bd4 ba2.8k sqft8225 E 28th Ave, Denver, CO 80238Off Market
- $1,250,0004 bd4 ba3.5k sqft8206 E 28th Dr, Denver, CO 80238Sold
- $1000.357 Acres8125 E 28th Ave, Denver, CO 80238Off Market
- $936,7003 bd3 ba2.2k sqft8196 E 28th Dr, Denver, CO 80238Off Market
- $977,3004 bd3 ba3.3k sqft8165 E 28th Ave, Denver, CO 80238Off Market
Nearby schools
GreatSchools rating
- 8/10Westerly Creek Elementary SchoolGrades: PK-5Distance: 0.4 mi
- 9/10William (Bill) Roberts K-8 SchoolGrades: K-8Distance: 0.8 mi
- 8/10Northfield High SchoolGrades: 9-12Distance: 2.9 mi
Schools provided by the listing agent
- Elementary: Westerly Creek
- Middle: DSST: Conservatory Green
- High: Northfield
- District: Denver 1
Source: REcolorado as distributed by MLS GRID. This data may not be complete. We recommend contacting the local school district to confirm school assignments for this home.
Get a cash offer in 3 minutes
Find out how much your home could sell for in as little as 3 minutes with a no-obligation cash offer.
Estimated market value
$1,042,000
Get a cash offer in 3 minutes
Find out how much your home could sell for in as little as 3 minutes with a no-obligation cash offer.
Estimated market value
$1,042,000
- Colorado
- Denver County
- Denver
- 80238
- Central Park
- 8195 E 28th Avenue
Nearby cities
Nearby neighborhoods
Nearby zip codes
Other Denver Topics
