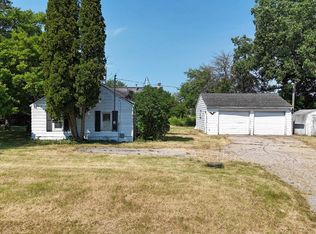
Charm, character, and two full acres in the Shepherd School district! This 1958 ranch has the kind of personality you just can't find at a big box store. Original hardwood floors, a retro checkerboard kitchen with a curved peninsula, and vintage bathtub that looks straight out of a "they don't make 'em like this anymore" magazine spread — the seafoam tub alone is worth the showing. Three bedrooms, one and a half baths, in 1,196 square feet. Plus an attached two-car garage, main-floor laundry, and a big basement rec room ready for whatever you've got in mind. Outside is where this property really opens up. Two acres. Mature trees, established perennial gardens, and your own little orchard! Seven apple trees, a pear tree, and a peach tree. Pie self-sufficiency is basically guaranteed. Raspberries, rhubarb, and wild garlic grow here too. The birdwatching is legitimately great. And yes, that's a vintage chicken coop out back. Evenings belong to the fire pit and picnic table under the canopy of mature trees. The practical stuff is handled. Furnace was new in 2017, roof in 2011. Peaceful setting on a quiet road, minutes to Shepherd and an easy drive to Mt. Pleasant. Move in and enjoy the character as-is, or bring your vision. Either way, homes with this much land, charm, and an orchard don't come along often. Come walk the property. It'll win you over!
For sale
$159,900
8195 E Broomfield Rd, Mount Pleasant, MI 48858
3beds
1,196sqft
:
Get pre-qualified$1,256/mo
Single Family Residence
Built in 1958
2 Acres Lot
$157,600 Zestimate®
$134/sqft
$-- HOA
What's special
Big basement rec roomMature treesPear treeTwo full acresPeach treeCurved peninsulaVintage chicken coop
- 34 days |
- 1,724 |
- 86 |
Zillow last checked:
Listing updated:
Listed by:
Jeanette Corbin 989-533-9919,
Keller Williams of NM Signature Group 989-317-4444
Source: NGLRMLS,MLS#: 1947675
Facts & features
Interior
Bedrooms & bathrooms
- Bedrooms: 3
- Bathrooms: 2
- Full bathrooms: 1
- 1/2 bathrooms: 1
- Main level bathrooms: 1
- Main level bedrooms: 3
Primary bedroom
- Level: Main
- Area: 130
- Dimensions: 13 x 10
Bedroom 2
- Level: Main
- Area: 130
- Dimensions: 13 x 10
Bedroom 3
- Level: Main
- Area: 104
- Dimensions: 13 x 8
Primary bathroom
- Features: Shared
Dining room
- Level: Main
- Area: 112
- Dimensions: 14 x 8
Kitchen
- Level: Main
- Area: 133
- Dimensions: 9.5 x 14
Living room
- Level: Main
- Area: 294
- Dimensions: 21 x 14
Heating
- Forced Air, Propane
Cooling
- Window Unit(s)
Appliances
- Included: Refrigerator, Oven/Range, Microwave, Dryer, Electric Water Heater
- Laundry: Main Level
Features
- Bookcases
- Flooring: Wood, Other, Laminate, Concrete
- Basement: Full
- Has fireplace: No
- Fireplace features: None
Interior area
- Total structure area: 1,196
- Total interior livable area: 1,196 sqft
- Finished area above ground: 1,196
- Finished area below ground: 0
Property
Parking
- Total spaces: 2
- Parking features: Attached, Garage Door Opener, Concrete Floors, Concrete, Gravel
- Attached garage spaces: 2
Accessibility
- Accessibility features: None
Features
- Levels: One
- Stories: 1
- Exterior features: Garden
- Fencing: Fenced
- Waterfront features: None
Lot
- Size: 2 Acres
- Dimensions: 130 x 607
- Features: Wooded, Level, Metes and Bounds
Details
- Additional structures: Shed(s), Other
- Parcel number: 020213000500
- Zoning description: Residential
Construction
Type & style
- Home type: SingleFamily
- Architectural style: Ranch
- Property subtype: Single Family Residence
Materials
- Frame, Masonite
- Foundation: Block
- Roof: Asphalt
Condition
- New construction: No
- Year built: 1958
Utilities & green energy
- Sewer: Private Sewer
- Water: Private
Community & HOA
Community
- Features: None
- Subdivision: NA
HOA
- Services included: None
Location
- Region: Mount Pleasant
Financial & listing details
- Price per square foot: $134/sqft
- Tax assessed value: $33,917
- Price range: $159.9K - $159.9K
- Date on market: 7/7/2026
- Cumulative days on market: 35 days
- Listing agreement: Exclusive Right Sell
- Listing terms: Conventional,Cash
- Ownership type: Private Owner
- Road surface type: Concrete
Estimated market value
$157,600
$150,000 - $165,000
$1,573/mo
Price history
| Date | Event | Price |
|---|---|---|
| 7/7/2026 | Listed for sale | $159,900$134/sqft |
Source:  NGLRMLS #1947675 Report a problem NGLRMLS #1947675 Report a problem | ||
Public tax history
| Year | Property taxes | Tax assessment |
|---|---|---|
| 2025 | -- | $49,200 +2.9% |
| 2024 | $918 | $47,800 +17.7% |
| 2023 | -- | $40,600 +20.5% |
| 2022 | -- | $33,700 +4.7% |
| 2021 | -- | $32,200 +3.9% |
| 2020 | -- | $31,000 +11.1% |
| 2018 | -- | $27,900 +1.8% |
| 2017 | $761 -100% | $27,400 -4.5% |
| 2016 | $2,920,003 | $28,700 +3.6% |
| 2015 | -- | $27,700 +2.6% |
| 2014 | -- | $27,000 +8% |
| 2011 | -- | $25,000 -18.3% |
| 2010 | -- | $30,600 +21.4% |
| 2003 | -- | $25,200 |
Find assessor info on the county website
Monthly payment
Est. payment
Payment breakdown
Explore the cost of this home by adjusting the details. Changes won't be saved.Climate risks
Neighborhood: 48858
Nearby schools
GreatSchools rating
- 7/10Shepherd Elementary SchoolGrades: K-5Distance: 4.2 mi
- 7/10Shepherd Middle SchoolGrades: 6-8Distance: 4.5 mi
- 8/10Shepherd High SchoolGrades: 9-12Distance: 4.2 mi
Schools provided by the listing agent
- Elementary: Shepherd Elementary School
- Middle: Shepherd Middle School
- High: Shepherd Senior High School
- District: Shepherd Public School District
Source: NGLRMLS. This data may not be complete. We recommend contacting the local school district to confirm school assignments for this home.
- $101,600-- bd-- ba-- sqft8193 E Broomfield Rd, Mount Pleasant, MI 48858Off Market
- $231,800-- bd-- ba-- sqft8119 E Broomfield Rd, Mount Pleasant, MI 48858Off Market
- $170,400-- bd-- ba-- sqft8091 E Broomfield Rd, Mount Pleasant, MI 48858Off Market
- $200,100-- bd-- ba-- sqft8043 E Broomfield Rd, Mount Pleasant, MI 48858Off Market
- $420,7004 bd3 ba2.8k sqft3875 S Shepherd Rd, Mount Pleasant, MI 48858Off Market
- $372,3004 bd3 ba2.8k sqft3875 S Shepherd Rd, Mount Pleasant, MI 48858Off Market
- $303,400-- bd-- ba-- sqft3875 S Shepherd Rd, Mount Pleasant, MI 48858Off Market
- $199,800-- bd-- ba-- sqft3921 S Shepherd Rd, Mount Pleasant, MI 48858Off Market
A local agent can set up tours, give advice and negotiate with sellers.
Similar homes
- $159,0003 bd1 ba1.1k sqft3126 W Remus Rd, Mount Pleasant, MI 48858For Sale
 MLS ID #1948139, Bryce Updegraff. NGLRMLS
 - $149,0004 bd1 ba1.3k sqft6480 E Tomah Rd, Mount Pleasant, MI 48858For Sale
 MLS ID #297437, Cory Brondyke, Keller Williams Realty Lansing. Greater Lansing AOR
 - $159,9003 bd2 ba1.2k sqft302 S Pine St, Mount Pleasant, MI 48858For Sale
 MLS ID #1947649, Randi Wynne-Parry. NGLRMLS
 - $189,9003 bd2 ba1.1k sqft707 E Wisconsin St, Mount Pleasant, MI 48858For Sale

 MLS ID #20261061139, Nathan D Gross, Real Estate For A CAUSE. Realcomp II
 - $189,0003 bd1 ba1.1k sqft704 Garwood St, Mount Pleasant, MI 48858For Sale
 MLS ID #50215800, Gwendolyn Breault, Ayre/Rhinehart-Midland. MiRealSource
 - $149,9003 bd1 ba1.4k sqft1308 E High St, Mount Pleasant, MI 48858For SaleMLS ID #50195535, Linda L Anderson, Bay Area Real Estate. MiRealSource
- $200,0003 bd2 ba1.5k sqft5910 E Baseline Rd, Mount Pleasant, MI 48858PendingMLS ID #50215718, Colton Rine, Five Star Real Estate. MiRealSource
- $149,9003 bd1 ba868 sqft1109 Robert St, Mount Pleasant, MI 48858For Sale
 MLS ID #26018889, Justin Stearns, LPT Realty, LLC. MichRIC
 - $152,5003 bd2 ba1.1k sqft420 N Main A & B St, Mount Pleasant, MI 48858For SaleMLS ID #50210512, Theresa Guthrie, RE/MAX of Midland. MiRealSource
- $186,0003 bd1 ba1.4k sqft617 S Lansing St, Mount Pleasant, MI 48858For SaleMLS ID #25045940, Brittany Felde, Felde Realty. MichRIC
- $205,0004 bd2 ba1.6k sqft1014 S University St, Mount Pleasant, MI 48858For SaleMLS ID #26040585, Jon W Bouck, ERA Reardon Realty Great Lakes. MichRIC
- $124,9002 bd1 ba745 sqft405 S Maxwell St, Mount Pleasant, MI 48858For SaleMLS ID #1948663, Stephanie Holbel. NGLRMLS
- $160,0004 bd3 ba1.3k sqft415 S Franklin St, Mount Pleasant, MI 48858For SaleMLS ID #1904009, Robin Stressman. NGLRMLS
- $225,0004 bd2 ba1.1k sqft5028 Silverberry Dr, Mount Pleasant, MI 48858For Sale
 MLS ID #50214934, Dan Reimer, RE/MAX of Midland. MIDMLS
 - $183,9003 bd2 ba1.5k sqft905 E High St, Mount Pleasant, MI 48858For SaleMLS ID #1943265, Keith Cotter. NGLRMLS
- $189,9003 bd1 ba960 sqft1960 S Winn Rd, Mount Pleasant, MI 48858For SaleMLS ID #1944391, Patricia Zamarron. NGLRMLS
- $165,0006 bd3 ba1.7k sqft406 S Kinney Ave, Mount Pleasant, MI 48858For SaleMLS ID #1943857, Robin Stressman. NGLRMLS
- $129,9002 bd1 ba1k sqft1106 Crosslanes St, Mount Pleasant, MI 48858For SaleMLS ID #50211766, Barbara Rice, MID-LAND REALTORS. MIDMLS
- $205,0004 bd2 ba1.2k sqft1712 Elm St, Mount Pleasant, MI 48858For SaleMLS ID #1947012, Maggie Cory. NGLRMLS
- $238,0003 bd2 ba1.1k sqft3741 S Shepherd Rd, Mount Pleasant, MI 48858For SaleMLS ID #1942973, ROB ROMPS. NGLRMLS
