Skip main navigation
Sold for $950,000
  • $950,000

    8195 Foxtail Loop, Pensacola, FL 32526

    4beds
    3,670sqft
    Single Family Residence
    Built in 2022
    0.4 Acres Lot
    $1,027,900 Zestimate®
    $259/sqft
    $4,136 Estimated rent

    Home value

    $1,027,900

    $966,000 - $1.09M

    $4,136/mo

    Zestimate® history
    Loading
    Loading...

    Owner options

    List your home for rent

    $4,136/mo

    Rent Zestimate®

    Find your next renter with Zillow Rental Manager. Plus, with online applications, you can quickly screen prospective tenants – for free.

    Learn more

    $4,136/mo

    Rent Zestimate®

    Refinance and save

    $7,811/mo

    Est. payment

    Refinancing to a lower rate could help reduce your monthly payments and save thousands over the life of the loan.

    See today's rates

    $7,811/mo

    Est. payment

    Explore your selling options

    Work with a Zillow partner agent

    Leverage their expertise and Zillow's premium Showcase listings to get your home seen by more buyers.

    Get started

    List with your own agent

    Get your home in front of millions of buyers by listing it on Zillow.

    Learn how to do it

    Sell it yourself

    Take full control of how buyers see your home on Zillow by listing For Sale by Owner (FSBO).

    List your home

    What's special

    Stylish curved updraftOutdoor kitchenPrivate spaceCrowned ceilingsGleaming wood floorsOpen concept kitchenAmple storage
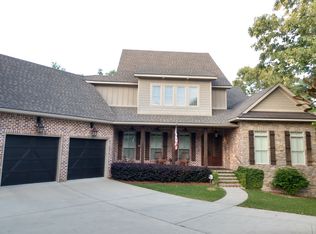
    Luxury Living in Nature Trail Subdivision! This 2022 custom-built home embodies elegance & comfort, offering a spacious 3,670 SF of living space. Step thru the double entry doors--you're immediately enveloped by the open & airy atmosphere of this exquisite ONE LEVEL Residence, with NO STEPS!! Every inch of this home offers high quality construction w/ a thoughtful layout that seamlessly flows from room to room. The gleaming wood floors & crowned ceilings provide a sense of grandeur, while the abundant natural light fills the space, creating an inviting ambiance. This home features four generously sized Bedrooms & three full Baths, ensuring comfort & privacy for the whole family. For those who love to entertain, this home is a gem. The dedicated Office provides a private space for work or study, while the spacious Bonus/Game Room offers endless possibilities for recreation and leisure. The Designer Open Concept Kitchen is adorned with an oversized Quartz-topped island, glass tile backsplash, high-end KitchenAid stainless steel appliances, including GAS cooktop w/ stylish curved updraft, wall oven, ice maker, quiet dishwasher, & French door refrigerator, & whole house WATER FILTRATION system! A touch-control faucet, whole house water filtration, & pot filler spigot adds a touch of convenience & luxury to the cooking experience. The Great Room offers built in bookcases to show off your treasures, w/ recessed lighting & lighted crowned ceilings. The Master Suite boasts a custom Feature Wall w/ Pendant Lights, & Double size Tiled Shower w/ Rennai Tankless Hot Water Heater. A covered patio beckons for al fresco gatherings. An Outdoor Kitchen, w/ grill, prep sink, & ample storage, invites culinary creativity amid the backdrop of an impeccably groomed backyard w/ whole house GENERATOR. Immerse yourself in tranquility w/ a STEP OUT sparkling GUNITE SALTWATER POOL, w/ HEATER, RAISED UP with NO STEPS to this pool!! Jacuzzi HOT TUB, 3 Car Garage & MUCH MORE! Call NOW!!

    Zillow last checked:

    Listing updated:

    Listed by:

    Pamela Heinold 850-232-2332,

    EXP Realty, LLC

    Bought with:

    Cinnamon Reed

    KELLER WILLIAMS REALTY GULF COAST

    Source: PAR,MLS#: 635206MLS Logo

    Facts & features

    Interior

    Bedrooms & bathrooms
    • Bedrooms: 4
    • Bathrooms: 3
    • Full bathrooms: 3
    Primary bedroom
    • Level: First
    • Area: 277.17
    • Dimensions: 13.92 x 19.92
    Bedroom
    • Level: First
    • Area: 151.86
    • Dimensions: 11.83 x 12.83
    Bedroom 1
    • Level: First
    • Area: 129.39
    • Dimensions: 11.42 x 11.33
    Bedroom 2
    • Level: First
    • Area: 157.72
    • Dimensions: 13.92 x 11.33
    Dining room
    • Level: First
    • Area: 208.69
    • Dimensions: 15.75 x 13.25
    Kitchen
    • Level: First
    • Area: 267.96
    • Dimensions: 14.75 x 18.17
    Office
    • Level: First
    • Area: 171.64
    • Dimensions: 12.33 x 13.92
    Heating
    • Multi Units, Heat Pump, Central, Fireplace(s)
    Cooling
    • Heat Pump, Ceiling Fan(s)
    Appliances
    • Included: Tankless Water Heater/Gas, Built In Microwave, Dishwasher, Disposal, Refrigerator, Self Cleaning Oven, Oven
    • Laundry: Inside, W/D Hookups
    Features
    • Baseboards, Bookcases, Ceiling Fan(s), Crown Molding, High Ceilings, High Speed Internet, Recessed Lighting, Smart Thermostat
    • Flooring: Tile
    • Windows: Double Pane Windows, Blinds, Shutters
    • Has basement: No
    • Has fireplace: Yes
    Interior area
    • Total structure area: 3,670
    • Total interior livable area: 3,670 sqft

    Property

    Parking
    • Total spaces: 3
    • Parking features: 3 Car Garage, Side Entrance, Garage Door Opener
    • Garage spaces: 3
    Features
    • Levels: One
    • Stories: 1
    • Patio & porch: Covered, Lanai, Porch
    • Exterior features: Barbecue, Outdoor Kitchen, Rain Gutters
    • Has private pool: Yes
    • Pool features: Gunite, In Ground, Screen Enclosure, Salt Water, Heated, Community
    • Has spa: Yes
    • Spa features: Private, Heated, Outdoor
    • Fencing: Back Yard,Cross Fenced,Privacy
    Lot
    • Size: 0.40 Acres
    • Dimensions: 93.77x150x43.81x92.24x150
    • Features: Central Access, Interior Lot, Sprinkler
    Details
    • Parcel number: 091s314200230008
    • Zoning description: Res Single

    Construction

    Type & style
    • Home type: SingleFamily
    • Architectural style: Contemporary, Traditional
    • Property subtype: Single Family Residence
    Materials
    • Frame
    • Foundation: Slab
    • Roof: Shingle,Gable
    Condition
    • Resale
    • New construction: No
    • Year built: 2022

    Utilities & green energy

    • Electric: Circuit Breakers
    • Sewer: Public Sewer
    • Water: Public
    • Utilities for property: Cable Available, Underground Utilities
    Green energy
    • Energy efficient items: Heat Pump, Insulation, Insulated Walls, Ridge Vent

    Community & neighborhood

    Security
    • Security features: Security System, Smoke Detector(s)
    Community
    • Community features: Community Room, Fitness Center, Gated, Sidewalks, Tennis Court(s)
    Location
    • Region: Pensacola
    • Subdivision: Nature Trail

    HOA & financial

    HOA
    • Has HOA: Yes
    • HOA fee: $1,680 annually
    • Services included: Association, Management

    Other

    Other facts
    • Price range: $950K - $950K
    • Road surface type: Paved

    Price history

    DateEventPrice
    12/28/2023Pending sale$999,900+5.3%$272/sqft
    Source: PAR #635206 Report a problem
    12/27/2023Sold$950,000-5%$259/sqft
    Source: PAR #635206 Report a problem
    11/28/2023Contingent$999,900$272/sqft
    Source: PAR #635206 Report a problem
    10/20/2023Listed for sale$999,900+747.4%$272/sqft
    Source: PAR #635206 Report a problem
    11/6/2020Sold$118,000+19.8%$32/sqft
    Source: PAR #582450 Report a problem
    6/21/2019Sold$98,500-6.1%$27/sqft
    Source: PAR #552487 Report a problem
    4/17/2019Listed for sale$104,900$29/sqft
    Source: KELLER WILLIAMS REALTY GULF COAST #552487 Report a problem
    3/2/2019Listing removed$104,900$29/sqft
    Source: KELLER WILLIAMS REALTY GULF COAST #540590 Report a problem
    11/1/2018Price change$104,900-4.2%$29/sqft
    Source: Keller Williams Realty Gulf Coast #540590 Report a problem
    9/5/2018Price change$109,500-8.7%$30/sqft
    Source: Keller Williams Realty Gulf Coast #540590 Report a problem
    8/7/2018Listed for sale$119,900+14.2%$33/sqft
    Source: KELLER WILLIAMS REALTY GULF COAST #540590 Report a problem
    1/26/2018Sold$105,000-4.5%$29/sqft
    Source: PAR #525832 Report a problem
    10/21/2017Listed for sale$109,900+34%$30/sqft
    Source: KELLER WILLIAMS REALTY ALABAMA GULF COAST #525832 Report a problem
    4/19/2017Sold$82,000-3.5%$22/sqft
    Source: Public Record Report a problem
    11/11/2016Listed for sale$85,000+70%$23/sqft
    Source: Coldwell Banker Residential Real Estate #508848 Report a problem
    2/1/2013Sold$50,000$14/sqft
    Source: Public Record Report a problem

    Public tax history

    YearProperty taxesTax assessment
    2024$7,395 -25.8%$766,349 -2.1%
    2023$9,973 +946.6%$782,697 +1018.1%
    2022$953 -3.2%$70,000
    2021$984 +1.6%$70,000
    2020$968 -0.8%$70,000
    2019$977 $70,000
    2018$977 -2%$70,000
    2017$996 +0.9%$70,000 +16.7%
    2016$987 +11%$60,000
    2015$889 $60,000 +11.1%
    2014$889 $54,000 +22.7%
    2013-- $44,000
    2012-- $44,000 -4.5%
    2011-- $46,075
    2010-- $46,075 -25.4%
    2009-- $61,750 +2.9%
    2008-- $59,992 +1168.3%
    2007-- $4,730

    Find assessor info on the county website

    Neighborhood: 32526

    Nearby schools

    GreatSchools rating
    Schools provided by the listing agent
    • Elementary: Beulah
    • Middle: BEULAH
    • High: Pine Forest

    Source: PAR. This data may not be complete. We recommend contacting the local school district to confirm school assignments for this home.

    Get pre-qualified for a loan
    At Zillow Home Loans, we can pre-qualify you in as little as 5 minutes with no impact to your credit score.

    An equal housing lender. NMLS #10287.

    Sell for more on Zillow
    Get a Zillow Showcase℠ listing at no additional cost and you could sell for .
    $1,027,900
    2% more
    +$20,558
    With Zillow Showcase(estimated)
    $1,048,458