Skip main navigation
Off market
  • $1,374,700

    8195 Haven St #0, Las Vegas, NV 89123

    3beds
    2baths
    2,665sqft
    MultiFamily
    Built in 1989
    -- sqft lot
    $1,374,700 Zestimate®
    $516/sqft
    $2,351 Estimated rent

    Home value

    $1,374,700

    $1.07M - $1.84M

    $2,351/mo

    Zestimate® history
    Loading
    Loading...

    Owner options

    List your home for rent

    $2,351/mo

    Rent Zestimate®

    Find your next renter with Zillow Rental Manager. Plus, with online applications, you can quickly screen prospective tenants – for free.

    Learn more

    $2,351/mo

    Rent Zestimate®

    Refinance and save

    $6,373/mo

    Est. payment

    Refinancing to a lower rate could help reduce your monthly payments and save thousands over the life of the loan.

    See today's rates

    $6,373/mo

    Est. payment

    Explore your selling options

    Work with a Zillow partner agent

    Leverage their expertise and Zillow's premium Showcase listings to get your home seen by more buyers.

    Get started

    List with your own agent

    Get your home in front of millions of buyers by listing it on Zillow.

    Learn how to do it

    Sell it yourself

    Take full control of how buyers see your home on Zillow by listing For Sale by Owner (FSBO).

    List your home

    What's special

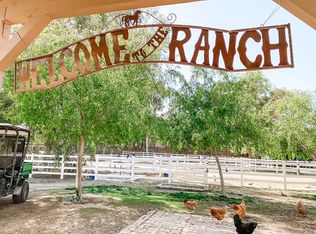
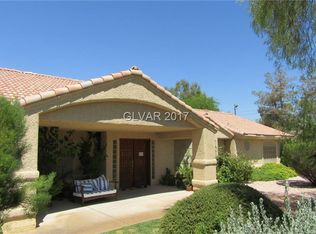
    JUST LISTED! LAS VEGAS RENTAL (South Las Vegas) Gorgeous Custom Home on .60 Acre Corner Lot Call (702) 777-1234 for an inquiry or to reserve a date for a private viewing. Also give us a call if youre looking into selling or buying a home and we'll happily provide you the important information that you will need. PROPERTY DETAILS: Gorgeous Custom Home on .60 Acre Corner Lot Great Room with a Wood Burning Fireplace with a Raised Hearth, Vaulted Ceilings, Bay Window, and Wood Flooring Kitchen with Granite Counters, 2 Pantries, Nook with Bay Window, Breakfast Bar, Pot Shelves, Microwave, Electric Stove, Stainless Steel Dishwasher, Stainless Steel French Door Refrigerator, Recessed Lighting, 2 Solar Tubes, and Wood Flooring Formal Dining Room with Wood Flooring and Vaulted Ceilings Huge Master Suite Features Bay Window, Walk-In Closet, Door to Rear Patio, Ceiling Fans, and Wood Flooring Master Bathroom with Jacuzzi Tub, Separate Shower, Dual Sinks, Raised Vanity, Tile Flooring, and Glass Block Window Jr. Master Suite with Mirrored Closet Doors and Private Bathroom Secondary Bedroom with Mirrored Closet Doors and Ceiling Fan Secondary Bathroom with Raised Vanity, Corian Countertop, Tub/Shower Combination, and Wood Flooring Laundry Area with Tile Flooring, Washer and Dryer Raised Panel Doors, Upgraded Baseboards, and Blinds Dual Pane Windows, Solar Screens Programmable Thermostats Water Heater with Seismic Straps Exterior Features RV Parking with Gate, Covered Patio, Mature Landscaping, Automatic Irrigation System, Stamped Concrete, Pond with Waterfall, and Satellite Dish Finished 2 Car Garage with Automatic Door Opener and Keyless Entry Approximately 2,665 SqFt of Living Space, 3 Bedrooms & 3 Baths ADDITIONAL LINKS: More Details, Local Schools & Neighborhood Info - http bit.ly/8195-Haven-Street Las Vegas Home Valuation Analysis - http bit.ly/LasVegasHomeValuation Personalized Financial Advice - http bit.ly/LasVegasMortgageConsultations Advanced Las Vegas Property Search - http bit.ly/LasVegasPropertySearch Visit My Website - http bit.ly/LauraHarbisonRealEstate

    This property is not currently displayed as for sale or rent on Zillow. This may be different from what's on other websites or public sources.
    Facts & features

    Interior

    Bedrooms & bathrooms
    • Bedrooms: 3
    • Bathrooms: 2
    Heating
    • Electric
    Cooling
    • Central
    Appliances
    • Included: Microwave
    Features
    • Flooring: Carpet, Hardwood
    Interior area
    • Total interior livable area: 2,665 sqft

    Construction

    Type & style
    • Home type: MultiFamily
    Materials
    • Roof: Tile
    Condition
    • Year built: 1989

    Community & HOA

    Location
    • Region: Las Vegas

    Financial & listing details

    • Price per square foot: $516/sqft

    Price history

    DateEventPrice
    6/14/2017Listing removed$2,150$1/sqft
    Source: Realty Executives of SNV #1893794 Report a problem
    5/19/2017Listed for rent$2,150$1/sqft
    Source: Realty Executives of SNV #1893794 Report a problem

    Public tax history

    Tax history is unavailable.

    Neighborhood: Enterprise

    Nearby schools

    GreatSchools rating
    Schools provided by the listing agent
    • Elementary: Beatty John R*, Beatty John R*
    • High: Silverado

    Source: The MLS. This data may not be complete. We recommend contacting the local school district to confirm school assignments for this home.

    Get a cash offer in 3 minutes
    Find out how much your home could sell for in as little as 3 minutes with a no-obligation cash offer.
    Estimated market value
    $1,374,700
    Get a cash offer in 3 minutes
    Find out how much your home could sell for in as little as 3 minutes with a no-obligation cash offer.
    Estimated market value
    $1,374,700