Skip main navigation
Off market
  • Price Unknown

    8195 Lemonade St #Owjomn, Chattanooga, TN 37421

    3beds
    2,500sqft
    SingleFamily
    Built in 2023
    -- sqft lot
    $-- Zestimate®
    $--/sqft
    $3,388 Estimated rent

    Home value

    Not available

    Estimated sales range

    Not available

    $3,388/mo

    Zestimate® history
    Loading
    Loading...

    Owner options

    List your home for rent

    $3,388/mo

    Rent Zestimate®

    Find your next renter with Zillow Rental Manager. Plus, with online applications, you can quickly screen prospective tenants – for free.

    Learn more

    $3,388/mo

    Rent Zestimate®

    Refinance and save

    Refinancing to a lower rate could help reduce your monthly payments and save thousands over the life of the loan.

    See today's rates

    Explore your selling options

    Work with a Zillow partner agent

    Leverage their expertise and Zillow's premium Showcase listings to get your home seen by more buyers.

    Get started

    List with your own agent

    Get your home in front of millions of buyers by listing it on Zillow.

    Learn how to do it

    Sell it yourself

    Take full control of how buyers see your home on Zillow by listing For Sale by Owner (FSBO).

    List your home

    What's special

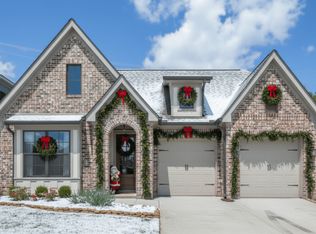
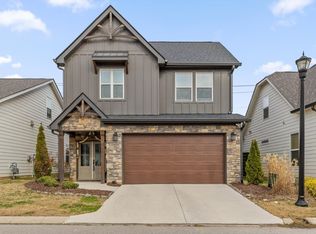
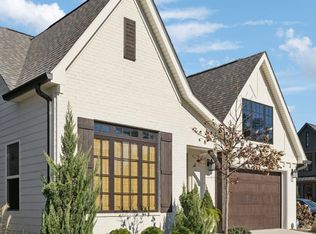
    The "Lincoln" is beautifully designed with a wrap-around porch and side architectural features that provide stunning curb appeal.. As you enter the covered porch, you'll be greeted with a double 8ft glass door adorned with a charming gas-lit lantern. You'll walk into a well-lit, open foyer before transitioning into your open living, dining, and kitchen floor plan. The downstairs is standard with 10ft ceilings and 8ft doors, making each space feel elevated and elegant.The living room is positioned in the front with a direct connection to the wrap-around porch and unimpeded views of the park or streetscape. You'll love how the dining area is equipped with a vaulted ceiling and panoramic view through all the surrounding windows, along with direct access to the wrap-around porch. The large kitchen will have a fully functional, well-lit walk-in pantry that is to die for. Your covered patio will open up to a private sodded courtyard. You will also have the option to convert your covered patio to a private office if you'd prefer. The large primary bedroom is located on the main level and is over 250 sq ft in size. You'll have 6 primary bathroom configurations to choose from and the large walk-in closet is accessed from the primary bathroom. As you go upstairs, you'll be greeted by an airy, open bonus room. The Lincoln upstairs has 3 configuration options available:Included: Upstairs included layout is equipped with an open bonus room, 2 bedrooms, 1 hall bathroom, and a linen close

    This property is off market, which means it's not currently listed for sale or rent on Zillow. This may be different from what's available on other websites or public sources.
    Facts & features

    Interior

    Bedrooms & bathrooms
    • Bedrooms: 3
    • Bathrooms: 3
    • Full bathrooms: 2
    • 1/2 bathrooms: 1
    Interior area
    • Total interior livable area: 2,500 sqft

    Property

    Parking
    • Total spaces: 2

    Construction

    Type & style
    • Home type: SingleFamily
    Condition
    • Year built: 2023

    Community & neighborhood

    Location
    • Region: Chattanooga

    Price history

    DateEventPrice
    12/6/2023Listing removed--
    Source: GreenTech Homes LLC Report a problem
    8/10/2023Listed for sale$650,000$260/sqft
    Source: GreenTech Homes LLC Report a problem

    Public tax history

    Tax history is unavailable.

    Neighborhood: 37421

    Nearby schools

    GreatSchools rating
    Schools provided by the listing agent
    • Elementary: East Brainerd Elementary School
    • Middle: East Hamilton High School
    • District: Hamilton Co SD

    Source: The MLS. This data may not be complete. We recommend contacting the local school district to confirm school assignments for this home.