Skip main navigation
Closed
  • $548,500

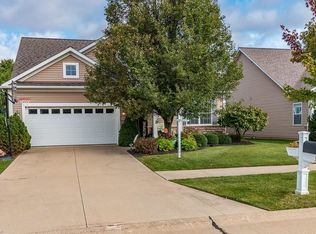
    8195 Manor Gate Way, Mentor, OH 44060

    3beds
    1,998sqft
    Single Family Residence
    Built in 2005
    7,840.8 Square Feet Lot
    $549,300 Zestimate®
    $275/sqft
    $2,464 Estimated rent

    Home value

    $549,300

    $516,000 - $582,000

    $2,464/mo

    Zestimate® history
    Loading
    Loading...

    Owner options

    List your home for rent

    $2,464/mo

    Rent Zestimate®

    Find your next renter with Zillow Rental Manager. Plus, with online applications, you can quickly screen prospective tenants – for free.

    Learn more

    $2,464/mo

    Rent Zestimate®

    Refinance and save

    $4,341/mo

    Est. payment

    Refinancing to a lower rate could help reduce your monthly payments and save thousands over the life of the loan.

    See today's rates

    $4,341/mo

    Est. payment

    Explore your selling options

    Work with a Zillow partner agent

    Leverage their expertise and Zillow's premium Showcase listings to get your home seen by more buyers.

    Get started

    List with your own agent

    Get your home in front of millions of buyers by listing it on Zillow.

    Learn how to do it

    Sell it yourself

    Take full control of how buyers see your home on Zillow by listing For Sale by Owner (FSBO).

    List your home

    What's special

    Gas fireplacePrivacy fencingStunning wall of windowsHigh end appliancesUnder-cabinet lightingSolid surface cambia countertopsRecently painted
    Exciting new listing in Newell Creek! This move-in-ready home features a dramatic vaulted great room with a gas fireplace and a stunning wall of windows. Recently painted with new carpeting throughout and updated with new ceiling fans. The kitchen offers high-end cabinetry with 48” uppers, solid surface Cambia countertops, and under-cabinet lighting. Wood flooring and high end appliances. Additional updates include a generator, new storm doors with screens , new entry railing, garage staircase and a security system. Roof replaced in 2014. The primary suite includes a luxurious en suite with a custom spa inspired ceramic shower with seat, shower niche, and body spray and shower head, double sinks, and a spacious walk-in closet. A versatile 18x16 flex room off the great room is perfect for a family room, office, or workout space. First-floor guest bedroom or private office adds flexibility. The finished lower level includes 2 additional bedrooms, a full bath, and unfinished storage spaces. Enjoy a private backyard with a newly installed composite maintenance free decking with privacy fencing. Homes like this are in high demand-don't miss your chance to make it yours.

    Zillow last checked:

    Listing updated:

    Listing Provided by:

    Sharon M Zunkley 440-477-3276 sharonzunkley@gmail.com,

    Keller Williams Greater Cleveland Northeast

    Bought with:

    Marianne T Prentice, 2014000487

    Keller Williams Greater Cleveland Northeast

    Marcy A Feather, 2004020799

    Keller Williams Greater Cleveland Northeast

    Source: MLS Now,MLS#: 5194732MLS LogoOriginating MLS: Lake Geauga Area Association of REALTORS

    Facts & features

    Interior

    Bedrooms & bathrooms
    • Bedrooms: 3
    • Bathrooms: 3
    • Full bathrooms: 3
    • Main level bathrooms: 2
    • Main level bedrooms: 3
    Primary bedroom
    • Description: Flooring: Carpet,Wood
    • Features: Walk-In Closet(s)
    • Level: First
    • Dimensions: 17.00 x 13.00
    Bedroom
    • Description: Flooring: Carpet
    • Level: First
    • Dimensions: 18.00 x 16.00
    Primary bathroom
    • Description: Flooring: Ceramic Tile,Wood
    • Features: Granite Counters
    • Level: First
    • Dimensions: 15 x 10
    Bathroom
    • Level: Lower
    • Dimensions: 11 x 6
    Bathroom
    • Description: 1st floor hall bath
    • Level: First
    • Dimensions: 10 x 5
    Other
    • Description: Flooring: Carpet
    • Level: Lower
    • Dimensions: 19 x 15
    Other
    • Description: Flooring: Carpet
    • Level: Lower
    • Dimensions: 17 x 14
    Dining room
    • Description: Slider to 17x14 Deck,Flooring: Wood
    • Level: First
    • Dimensions: 16.00 x 15.00
    Eat in kitchen
    • Description: Flooring: Wood
    • Features: Granite Counters, Smart Thermostat
    • Level: First
    • Dimensions: 13.00 x 12.00
    Entry foyer
    • Description: Flooring: Wood
    • Level: First
    • Dimensions: 20 x 5
    Family room
    • Description: Flex space for possible additional bedroom, exercise room etc,Flooring: Carpet
    • Level: First
    • Dimensions: 19.00 x 17.00
    Great room
    • Description: Vaulted ceilings gas fireplace with accent window surrounding fireplace,Flooring: Carpet
    • Features: Fireplace, Granite Counters, High Ceilings, Vaulted Ceiling(s)
    • Level: First
    • Dimensions: 12.00 x 12.00
    Laundry
    • Description: Flooring: Carpet
    • Level: First
    • Dimensions: 10 x 6
    Office
    • Description: French room and storage closet,Flooring: Carpet
    • Level: First
    • Dimensions: 11 x 11
    Heating
    • Forced Air, Fireplace(s), Gas
    Cooling
    • Central Air
    Appliances
    • Included: Dishwasher, Disposal, Microwave, Range, Refrigerator
    • Laundry: Main Level
    Features
    • Entrance Foyer, Eat-in Kitchen, Granite Counters, High Speed Internet, Smart Thermostat, Vaulted Ceiling(s), Walk-In Closet(s)
    • Basement: Full,Finished,Unfinished
    • Number of fireplaces: 1
    • Fireplace features: Gas Log, Living Room, Gas
    Interior area
    • Total structure area: 1,998
    • Total interior livable area: 1,998 sqft
    • Finished area above ground: 1,998

    Property

    Parking
    • Total spaces: 2
    • Parking features: Attached, Concrete, Garage, Garage Door Opener, Paved
    • Attached garage spaces: 2
    Features
    • Levels: One
    • Stories: 1
    • Patio & porch: Deck, Porch
    • Exterior features: Sprinkler/Irrigation, Private Entrance, Private Yard
    • Pool features: Community
    • Fencing: Invisible
    Lot
    • Size: 7,840 sqft
    • Features: Cul-De-Sac, Private
    Details
    • Parcel number: 16A009C000100

    Construction

    Type & style
    • Home type: SingleFamily
    • Architectural style: Ranch
    • Property subtype: Single Family Residence
    Materials
    • Stone, Vinyl Siding
    • Roof: Asphalt,Fiberglass
    Condition
    • Year built: 2005

    Utilities & green energy

    • Sewer: Public Sewer
    • Water: Public

    Community & neighborhood

    Security
    • Security features: Security System, Smoke Detector(s)
    Community
    • Community features: Playground, Pool
    Location
    • Region: Mentor
    • Subdivision: Newell Creek

    HOA & financial

    HOA
    • Has HOA: Yes
    • HOA fee: $700 annually
    • Services included: Maintenance Grounds, Recreation Facilities, Snow Removal
    • Association name: Newell Creek
    • Second HOA fee: $146 monthly

    Other

    Other facts
    • Listing terms: Cash,Conventional,FHA,VA Loan

    Price history

    DateEventPrice
    6/10/2026Sold$548,500-2.9%$275/sqft
    Source: MLS Now #5194732 Report a problem
    4/19/2026Pending sale$564,900$283/sqft
    Source: MLS Now #5194732 Report a problem
    4/3/2026Contingent$564,900$283/sqft
    Source: MLS Now #5194732 Report a problem
    3/25/2026Listed for sale$564,900+36.1%$283/sqft
    Source: MLS Now #5194732 Report a problem
    10/31/2022Sold$415,000+5.1%$208/sqft
    Source: MLS Now #4412648 Report a problem
    10/4/2022Pending sale$395,000$198/sqft
    Source: MLS Now #4412648 Report a problem
    10/4/2022Listed for sale$395,000+48.5%$198/sqft
    Source: MLS Now #4412648 Report a problem
    9/25/2009Sold$266,000-4.2%$133/sqft
    Source: Public Record Report a problem
    3/23/2006Sold$277,800$139/sqft
    Source: Public Record Report a problem

    Public tax history

    YearProperty taxesTax assessment
    2025$4,559 -2.7%$119,840
    2024$4,684 -8.3%$119,840 +14%
    2023$5,108 +2.8%$105,150
    2022$4,969 +0.1%$105,150
    2021$4,966 +0.7%$105,150 +15%
    2020$4,931 -0.1%$91,440
    2019$4,936 +5.3%$91,440 +7.7%
    2018$4,690 $84,870
    2017$4,690 +0.6%$84,870
    2016$4,662 +9.7%$84,870
    2015$4,251 +6%$84,870 +7.5%
    2014$4,012 -0.1%$78,920
    2013$4,016 -0.4%$78,920
    2012$4,034 -1.6%$78,920 -7.9%
    2011$4,098 -1.2%$85,700
    2010$4,146 +3.5%$85,700 0%
    2009$4,005 -2.7%$85,702 -10%
    2008$4,117 +4.7%$95,221
    2007$3,932 -37.4%$95,221 +47.8%
    2006$6,281 $64,414

    Find assessor info on the county website

    Neighborhood: 44060

    Nearby schools

    GreatSchools rating
    Schools provided by the listing agent
    • District: Mentor EVSD - 4304

    Source: MLS Now. This data may not be complete. We recommend contacting the local school district to confirm school assignments for this home.

    Get a cash offer in 3 minutes
    Find out how much your home could sell for in as little as 3 minutes with a no-obligation cash offer.
    Estimated market value
    $549,300
    Get a cash offer in 3 minutes
    Find out how much your home could sell for in as little as 3 minutes with a no-obligation cash offer.
    Estimated market value
    $549,300