Discover this stunning 3-bedroom, 3-bathroom contemporary townhouse on a coveted corner lot with a 2-car garage. Built by Thrive Home Builders with their POWER OF ZERO approach, this home offers a proven, popular floor plan designed for modern living.
The beautifully landscaped front porch enhances the indoor-outdoor vibe. As an end unit with high ceilings and a streamlined layout, natural light fills every room. The main level includes a powder room, spacious kitchen with a wine cooler and new fridge, and a dining room perfect for entertaining. The airy living room opens to a wrap-around patio, exclusive to corner units.
Upstairs, the landing serves as an ideal office nook. The master suite features high ceilings, upgraded lighting, a walk-in closet, and a designer ensuite with a stylish shower. Unlike similar floor plans that offer just one bedroom and a den—often sold at the same price—this home provides two additional spacious bedrooms for greater functionality and value. The finished 2-car garage provides ample storage and all-weather parking, with easier access thanks to the corner lot. Fully paid solar panels and a tankless water heater, ensuring comfortable and sustainable living.
The location is unbeatable—just a 3-minute walk to Central Park and 8 minutes to Founder's Green. Enjoy 80 acres of parks, 62 miles of trails, playgrounds, sports courts, RC boating, and the Central Park Rec Center’s gym, pool, and more. Founder's Green hosts concerts, movie nights, and a farmer’s market.
For entertainment, FlyteCo Tower brewery and Stanley Marketplace—packed with restaurants, shops, and venues—are nearby, making this home perfect for an active lifestyle. The modern Sam Gary Library, just minutes away, is fully equipped with workstations and resources. Plus, there are 7 community pools to explore.
Best-priced 3-bedroom in Central Park with prime location, smart layout, and energy efficiency. This urban townhouse truly has it all. Make it yours today!
Sold for $560,000
$560,000
8195 Martin Luther King Boulevard, Denver, CO 80238
3beds
1,516sqft
Townhouse
Built in 2012
1,988 Square Feet Lot
$526,100 Zestimate®
$369/sqft
$3,076 Estimated rent
Home value
$526,100
$500,000 - $552,000
$3,076/mo
Zestimate® history
Owner options
List your home for rent
$3,076/mo
Rent Zestimate®
Find your next renter with Zillow Rental Manager. Plus, with online applications, you can quickly screen prospective tenants – for free.
$3,076/mo
Rent Zestimate®
Refinance and save
$3,347/mo
Est. payment
Refinancing to a lower rate could help reduce your monthly payments and save thousands over the life of the loan.
$3,347/mo
Est. payment
Explore your selling options
Work with a Zillow partner agent
Leverage their expertise and Zillow's premium Showcase listings to get your home seen by more buyers.
Get startedList with your own agent
Get your home in front of millions of buyers by listing it on Zillow.
Learn how to do itSell it yourself
Take full control of how buyers see your home on Zillow by listing For Sale by Owner (FSBO).
List your homeWhat's special
Corner lotAmple storageMaster suiteBeautifully landscaped front porchDesigner ensuiteWrap-around patioTwo additional spacious bedrooms
Zillow last checked:
Listing updated:
Listed by:
Jessica Jiang 720-393-9136 jessicajianghomes@gmail.com,
Brokers Guild Homes
Bought with:
Niels Oomkes, 100069961
Corcoran Perry & Co.
Source: REcolorado as distributed by MLS GRID,MLS#: 6541644
Facts & features
Interior
Bedrooms & bathrooms
- Bedrooms: 3
- Bathrooms: 3
- Full bathrooms: 1
- 3/4 bathrooms: 1
- 1/2 bathrooms: 1
- Main level bathrooms: 1
Bedroom
- Level: Upper
Bedroom
- Level: Upper
Bedroom
- Level: Upper
Bathroom
- Level: Upper
Bathroom
- Level: Upper
Bathroom
- Level: Main
Heating
- Electric
Cooling
- Central Air
Appliances
- Included: Cooktop, Dishwasher, Disposal, Dryer, Freezer, Oven, Refrigerator, Washer, Wine Cooler
Features
- Built-in Features, Ceiling Fan(s), Entrance Foyer, High Ceilings, Open Floorplan
- Flooring: Carpet, Laminate, Tile, Wood
- Has basement: No
- Common walls with other units/homes: End Unit
Interior area
- Total structure area: 1,516
- Total interior livable area: 1,516 sqft
- Finished area above ground: 1,516
Property
Parking
- Total spaces: 2
- Parking features: Dry Walled, Lighted
- Attached garage spaces: 2
Features
- Levels: Three Or More
- Entry location: Ground
- Patio & porch: Deck, Front Porch, Wrap Around
- Exterior features: Balcony
- Fencing: None
- Has view: Yes
- View description: City
Lot
- Size: 1,988 Square Feet
- Features: Corner Lot, Greenbelt, Landscaped, Near Public Transit
Details
- Parcel number: 128619017
- Zoning: C-MU-20
- Special conditions: Standard
Construction
Type & style
- Home type: Townhouse
- Architectural style: Contemporary
- Property subtype: Townhouse
- Attached to another structure: Yes
Materials
- Cement Siding, Stucco
Condition
- Year built: 2012
Details
- Builder name: Thrive Home Builders
Utilities & green energy
- Electric: 110V, 220 Volts
- Sewer: Public Sewer
- Water: Public
- Utilities for property: Electricity Connected
Community & HOA
Community
- Subdivision: Stapleton Filing 32
HOA
- Has HOA: Yes
- Amenities included: Clubhouse, Fitness Center, Playground, Pool, Trail(s)
- Services included: Maintenance Grounds, Maintenance Structure, Snow Removal
- HOA fee: $48 monthly
- HOA name: Master Community Association
- HOA phone: 303-388-0724
- Second HOA fee: $300 monthly
- Second HOA name: Central Park West Rows
- Second HOA phone: 303-482-2213
Location
- Region: Denver
Financial & listing details
- Price per square foot: $369/sqft
- Annual tax amount: $4,926
- Date on market: 10/19/2024
- Listing terms: 1031 Exchange,Cash,Conventional,FHA,VA Loan
- Exclusions: Stage Items.
- Ownership: Individual
- Electric utility on property: Yes
- Road surface type: Paved
Price history
| Date | Event | Price |
|---|---|---|
| 11/22/2024 | Sold | $560,000-0.9%$369/sqft |
Source:  REcolorado as distributed by MLS GRID #6541644 Report a problem REcolorado as distributed by MLS GRID #6541644 Report a problem | ||
| 10/19/2024 | Pending sale | $565,000$373/sqft |
Source: REcolorado as distributed by MLS GRID #6541644 Report a problem | ||
| 10/1/2024 | Listing removed | $565,000$373/sqft |
Source: REcolorado as distributed by MLS GRID #6541644 Report a problem | ||
| 9/19/2024 | Listed for sale | $565,000$373/sqft |
Source: REcolorado as distributed by MLS GRID #6541644 Report a problem | ||
Public tax history
Tax history is unavailable.
Neighborhood: Central Park
Nearby homes
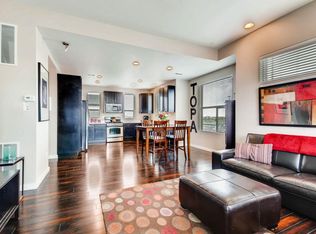
- $538,2003 bd3 ba1.5k sqft8195 E Martin Luther King Jr Blvd, Denver, CO 80238Off Market
- $228,6002 bd2 ba1.1k sqft8187 E Martin Luther King Jr Blvd, Denver, CO 80238Off Market

- $484,4002 bd2 ba1.3k sqft8185 E Martin Luther King Jr Blvd, Denver, CO 80238Off Market

- $246,3382 bd2 ba1.1k sqft8187 Martin Luther King Blvd, Denver, CO 80238Sold

- $463,6002 bd2 ba1.4k sqft8175 E Martin Luther King Jr Blvd, Denver, CO 80238Off Market
- $449,3002 bd3 ba1.3k sqft8185 Martin Luther King Blvd, Denver, CO 80238Off Market
- $411,9002 bd3 ba1.4k sqft8175 Martin Luther King Blvd, Denver, CO 80238Off Market
- $1003,160 Square Feet3018 Ulster Ct, Denver, CO 80238Off Market
Nearby schools
GreatSchools rating
- 9/10Swigert International SchoolGrades: PK-5Distance: 0.4 mi
- 9/10William (Bill) Roberts K-8 SchoolGrades: K-8Distance: 1 mi
- 8/10Northfield High SchoolGrades: 9-12Distance: 2.6 mi
Schools provided by the listing agent
- Elementary: Isabella Bird Community
- Middle: DSST: Conservatory Green
- High: Northfield
- District: Denver 1
Source: REcolorado as distributed by MLS GRID. This data may not be complete. We recommend contacting the local school district to confirm school assignments for this home.
Get a cash offer in 3 minutes
Find out how much your home could sell for in as little as 3 minutes with a no-obligation cash offer.
Estimated market value
$526,100
Get a cash offer in 3 minutes
Find out how much your home could sell for in as little as 3 minutes with a no-obligation cash offer.
Estimated market value
$526,100
- Colorado
- Denver County
- Denver
- 80238
- Central Park
- 8195 Martin Luther King Boulevard
Nearby cities
Nearby neighborhoods
Nearby zip codes
Other Denver Topics
