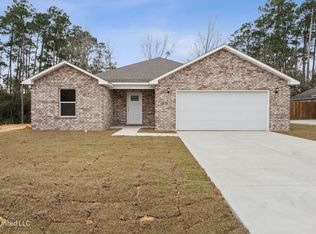
Welcome home to Hickory Hills — where quality construction meets everyday comfort! This stunning newly constructed brick home has been price adjusted and is ready for its first family! From the moment you step inside, you'll appreciate the thoughtfully designed open-concept living area that flows seamlessly into the spacious kitchen — a true entertainer's dream featuring gleaming granite countertops, stainless steel appliances, and an abundance of cabinetry that makes storage a breeze. Retreat to your private primary suite, your own personal sanctuary complete with a luxurious soaking tub and separate shower. Three additional generously sized bedrooms offer excellent closet storage, making this home perfect for families of any size. Step outside to your covered back porch and enjoy peaceful evenings overlooking the fully fenced backyard — ideal for kids, pets, and weekend gatherings. The two-car garage with automatic opener adds everyday convenience you'll love coming home to. Every detail of this home was crafted with quality in mind — luxury vinyl tile and ceramic tile flooring, soaring 9-foot ceilings, ceiling fans throughout, architectural shingles, and granite countertops that tie it all together beautifully. The classic brick exterior means virtually zero maintenance, and the wood privacy fence and concrete driveway add the finishing touches. Perfectly situated with quick and easy access to I-10, you're just minutes from employment centers, shopping, medical facilities, and entertainment. And the best part? No flood insurance required! Opportunities like this don't last long — schedule your private showing today!
Pending
Price cut: $5K (5/27)
$267,000
8195 Redstone Dr, Gautier, MS 39553
4beds
1,693sqft
:
Get pre-qualified$1,725/mo
Residential, Single Family Residence
Built in 2026
9,583 Square Feet Lot
$266,800 Zestimate®
$158/sqft
$-- HOA
What's special
Private primary suiteSeparate showerNewly constructed brick homeCovered back porchSpacious kitchenClassic brick exteriorExcellent closet storage
- 128 days |
- 352 |
- 19 |
Likely to sell faster than
Zillow last checked:
Listing updated:
Listed by:
Connie J West 228-219-0628,
CWest Realty, LLC 228-497-3797
Source: MLS United,MLS#: 4142630
Facts & features
Interior
Bedrooms & bathrooms
- Bedrooms: 4
- Bathrooms: 2
- Full bathrooms: 2
Heating
- Central, Electric
Cooling
- Central Air, Electric
Appliances
- Included: Dishwasher, Electric Water Heater, ENERGY STAR Qualified Dishwasher, Free-Standing Range
- Laundry: Laundry Room
Features
- Granite Counters
- Flooring: Ceramic Tile
- Doors: Dead Bolt Lock(s)
- Windows: Screens, Vinyl
- Has fireplace: No
Interior area
- Total structure area: 1,693
- Total interior livable area: 1,693 sqft
Video & virtual tour
Property
Parking
- Total spaces: 4
- Parking features: Driveway, Concrete
- Garage spaces: 2
- Has uncovered spaces: Yes
Features
- Levels: One
- Stories: 1
- Patio & porch: Rear Porch
- Exterior features: Private Yard
- Fencing: Back Yard,Wood
Lot
- Size: 9,583 Square Feet
- Dimensions: 75 x 125
- Features: City Lot
Details
- Parcel number: 85441960.100
Construction
Type & style
- Home type: SingleFamily
- Architectural style: Ranch
- Property subtype: Residential, Single Family Residence
Materials
- Brick Veneer
- Foundation: Slab
- Roof: Architectural Shingles
Condition
- New Construction
- New construction: Yes
- Year built: 2026
Utilities & green energy
- Sewer: Public Sewer
- Water: Public
- Utilities for property: Sewer Connected, Water Connected
Community & HOA
Community
- Security: Smoke Detector(s)
- Subdivision: Hickory Hills Ests
Location
- Region: Gautier
Financial & listing details
- Price per square foot: $158/sqft
- Annual tax amount: $195
- Date on market: 3/17/2026
Estimated market value
$266,800
$253,000 - $280,000
$2,068/mo
Price history
| Date | Event | Price |
|---|---|---|
| 7/14/2026 | Pending sale | $267,000$158/sqft |
Source: MLS United #4142630 Report a problem | ||
| 5/27/2026 | Price change | $267,000-1.8%$158/sqft |
Source: MLS United #4142630 Report a problem | ||
| 3/17/2026 | Listed for sale | $272,000$161/sqft |
Source: MLS United #4142630 Report a problem | ||
Public tax history
Tax history is unavailable.
Monthly payment
Est. payment
Payment breakdown
Explore the cost of this home by adjusting the details. Changes won't be saved.Climate risks
Neighborhood: 39553
Nearby schools
GreatSchools rating
- 8/10Martin BluffGrades: PK-4Distance: 2.4 mi
- 5/10Gautier Middle SchoolGrades: 7-8Distance: 6.1 mi
- 6/10Gautier High SchoolGrades: 9-12Distance: 3.8 mi
- $--3 bd2 ba1.7k sqft8197 Redstone Dr, Gautier, MS 39553Sold
- $--0.41 Acres0 Redstone Dr #60, Gautier, MS 39553Off Market

- $1,5004 bd2 ba1.7k sqft8193 Redstone Dr, Gautier, MS 39553For Rent
- $212,6003 bd2 ba1.5k sqft2204 Broadmoor Dr, Gautier, MS 39553Off Market

- $--4 bd2 ba1.5k sqft8205 Redstone Dr, Gautier, MS 39553Sold
- $204,2004 bd2 ba1.5k sqft8198 Redstone Dr, Gautier, MS 39553Off Market
- $3,690-- bd-- ba-- sqftBroadmoor Dr, Gautier, MS 39553Off Market
- $6,140-- bd-- ba-- sqftBroadmoor Dr, Gautier, MS 39553Off Market
A local agent can set up tours, give advice and negotiate with sellers.
A local lender can help you make sure your offer is ready when you are.
Similar homes
- $219,0003 bd2 ba1.5k sqft8204 Exchange St, Gautier, MS 39553For Sale
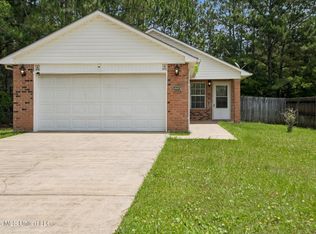 MLS ID #4150099, Shelby Martin, Patrimoine Properties LLC. MLS United
 - $220,0003 bd2 ba1.8k sqft2236 Brookside Dr, Gautier, MS 39553For Sale
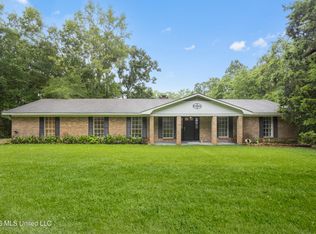 MLS ID #4151355, Christina Adams, Coldwell Banker Smith Home Rltrs-OS. MLS United
 - $269,9004 bd2 ba1.7k sqft2137 Sandalwood Pl, Gautier, MS 39553For Sale
 MLS ID #4154738, Lee Jordan, Century 21 Busch Realty Group. MLS United
 - $249,9005 bd2 ba1.9k sqft2104 Westgate Pkwy, Gautier, MS 39553For Sale
 MLS ID #4151131, Charlie F Green, Charlie Green Real Estate. MLS United
 - $239,0003 bd2 ba1.7k sqft2512 Bahama Dr, Gautier, MS 39553For SaleMLS ID #4146469, Rhonda Hayman, Johnson Generational Realty. MLS United
- $225,0003 bd2 ba1.4k sqft1532 Wynedote Dr, Gautier, MS 39553New ConstructionMLS ID #4154567, Elvin Alvarado, eAgent United. MLS United
- $350,0004 bd2 ba1.6k sqft3015 Bonita Rd, Gautier, MS 39553For SaleMLS ID #4154153, Damaris Royalty, Keller Williams. MLS United
- $350,0003 bd2 ba2k sqft4925 Forestwood Dr, Vancleave, MS 39553For SaleMLS ID #4147934, Katherine M Sutton, Weichert Realtors Gulf Properties. MLS United
- $334,0003 bd2 ba1.8k sqft13541 Mount Pleasant Rd, Vancleave, MS 39565For SaleMLS ID #4156403, Heather L Seymour, Epique. MLS United
- $265,0003 bd2 ba1.5k sqft8100 Ocean Springs Rd, Ocean Springs, MS 39564For SaleMLS ID #4155513, Christie A Watson, Weichert Rltrs-Gulf Properties. MLS United
- $264,9004 bd2 ba2.4k sqft6509 Big Oak Dr, Ocean Springs, MS 39564For SaleMLS ID #4141216, Glenn-Marie E Fitzgerald, Century 21 J. Carter & Company. MLS United
- $267,0004 bd2 ba1.8k sqft3421 N 10th St, Ocean Springs, MS 39564For SaleMLS ID #4151239, Vanessa T Tran, Wakeland Properties, LLC. MLS United
- $260,0004 bd2 ba1.7k sqft15916 Cottonwood Dr, Biloxi, MS 39532For SaleMLS ID #4144718, Lara B Alley, Century 21 Busch Realty Group. MLS United
- $257,9003 bd2 ba1.6k sqft3723 Springwood Ln, Ocean Springs, MS 39564For SaleMLS ID #4153108, Jackie L Carpenter, NextHome HomeFront. MLS United
- $229,0003 bd2 ba1.5k sqft9212 Barnacle Blvd, Ocean Springs, MS 39564For SaleMLS ID #4156425, Christie A Watson, Weichert Rltrs-Gulf Properties. MLS United
- $254,0003 bd2 ba1.3k sqft515 Peach St, Ocean Springs, MS 39564For SaleMLS ID #4146240, Caroline P Brooks, Century 21 J. Carter & Company. MLS United
- $255,0003 bd2 ba1.8k sqft3304 N 8th St, Ocean Springs, MS 39564For SaleMLS ID #4147351, Clem Fields-Fantroy, Compass. MLS United
- $315,0003 bd2 ba1.2k sqft3401 Goldenrod Ave, Moss Point, MS 39562For SaleMLS ID #4144347, Lindsey Akins, Keller Williams. MLS United
- $210,0003 bd2 ba1.6k sqft3620 Cochran Ave, Moss Point, MS 39562For SaleMLS ID #4153382, Nancy Stone, Keller Williams. MLS United
- $298,0003 bd2 ba1.8k sqft2109 Eva Ave, Ocean Springs, MS 39564For SaleMLS ID #4155456, Matt J Beard, Expect Realty. MLS United
