Welcome to this breathtaking NEW CONSTRUCTION in the final phase of Lakeview Estates. From the charming covered front porch to the thoughtfully designed interior, every detail has been crafted with sophistication in mind. A dramatic foyer sets the tone and is flanked by formal dining and living areas enhanced by decorative walls, wainscoting, elegant lighting, and gleaming hardwood flooring that continues through most of the main level and staircase. The open concept kitchen serves as the heart of the home and features bright cabinetry, a stylish backsplash, stainless steel appliances, a spacious island with seating, and a large walk-in pantry. The adjoining family room centers around a cozy fireplace, creating an inviting space for gatherings. Convenient main level private office or 5th bedroom. Expansive mudroom with separate laundry area, and a front-load three-car garage add convenience and functionality. Wide staircase to upstairs offers four generously sized bedrooms including a luxurious primary suite complete with dual sinks, a soaking tub, separate shower, and a massive walk-in closet. A versatile loft area adds even more flexibility for work or leisure. The unfinished basement offers nine-foot ceilings and is roughed for a future bath, ready for your custom design preferences. Step outside to a concrete patio overlooking the spacious backyard, ideal for entertaining or relaxing. Situated on a premium site within a highly rated Lincoln-Way East High School, this home is also just minutes from downtown Frankfort's shopping, dining, and recreation. Enjoy luxury living with unbeatable convenience in one of Frankfort's most desirable communities.
Closed
$730,000
8195 Stanley Trl, Frankfort, IL 60423
4beds
3,500sqft
Single Family Residence
Built in 2025
0.43 Acres Lot
$745,100 Zestimate®
$209/sqft
$5,517 Estimated rent
Home value
$745,100
$685,000 - $812,000
$5,517/mo
Zestimate® history
Owner options
List your home for rent
$5,517/mo
Rent Zestimate®
Find your next renter with Zillow Rental Manager. Plus, with online applications, you can quickly screen prospective tenants – for free.
$5,517/mo
Rent Zestimate®
Refinance and save
$4,597/mo
Est. payment
Refinancing to a lower rate could help reduce your monthly payments and save thousands over the life of the loan.
$4,597/mo
Est. payment
Explore your selling options
Work with a Zillow partner agent
Leverage their expertise and Zillow's premium Showcase listings to get your home seen by more buyers.
Get startedList with your own agent
Get your home in front of millions of buyers by listing it on Zillow.
Learn how to do itSell it yourself
Take full control of how buyers see your home on Zillow by listing For Sale by Owner (FSBO).
List your homeWhat's special
Zillow last checked:
Listing updated:
Listed by:
Mike McCatty 708-945-2121,
Century 21 Circle
Bought with:
Jennifer Madden
@properties Christie's International Real Estate
Source: MRED as distributed by MLS GRID,MLS#: 12524837
Facts & features
Interior
Bedrooms & bathrooms
- Bedrooms: 4
- Bathrooms: 4
- Full bathrooms: 3
- 1/2 bathrooms: 1
Rooms
- Room types: Breakfast Room, Study, Foyer, Mud Room, Loft, Walk In Closet
Primary bedroom
- Features: Flooring (Carpet), Bathroom (Full)
- Level: Second
- Area: 255 Square Feet
- Dimensions: 15X17
Bedroom 2
- Features: Flooring (Carpet)
- Level: Second
- Area: 192 Square Feet
- Dimensions: 16X12
Bedroom 3
- Features: Flooring (Carpet)
- Level: Second
- Area: 180 Square Feet
- Dimensions: 12X15
Bedroom 4
- Features: Flooring (Carpet)
- Level: Second
- Area: 168 Square Feet
- Dimensions: 12X14
Breakfast room
- Features: Flooring (Hardwood)
- Level: Main
- Area: 171 Square Feet
- Dimensions: 9X19
Dining room
- Features: Flooring (Hardwood)
- Level: Main
- Area: 192 Square Feet
- Dimensions: 12X16
Family room
- Features: Flooring (Hardwood)
- Level: Main
- Area: 384 Square Feet
- Dimensions: 16X24
Foyer
- Features: Flooring (Hardwood)
- Level: Main
- Area: 252 Square Feet
- Dimensions: 12X21
Kitchen
- Features: Kitchen (Eating Area-Table Space, Island, Pantry), Flooring (Hardwood)
- Level: Main
- Area: 187 Square Feet
- Dimensions: 11X17
Laundry
- Features: Flooring (Ceramic Tile)
- Level: Main
- Area: 72 Square Feet
- Dimensions: 8X9
Living room
- Features: Flooring (Carpet)
- Level: Main
- Area: 156 Square Feet
- Dimensions: 12X13
Loft
- Features: Flooring (Carpet)
- Level: Second
- Area: 340 Square Feet
- Dimensions: 20X17
Mud room
- Features: Flooring (Ceramic Tile)
- Level: Main
- Area: 56 Square Feet
- Dimensions: 8X7
Study
- Features: Flooring (Carpet)
- Level: Main
- Area: 180 Square Feet
- Dimensions: 12X15
Walk in closet
- Features: Flooring (Carpet)
- Level: Second
- Area: 180 Square Feet
- Dimensions: 15X12
Heating
- Natural Gas, Forced Air
Cooling
- Central Air
Appliances
- Included: Microwave, Dishwasher, Refrigerator, Disposal, Stainless Steel Appliance(s), Cooktop, Oven
- Laundry: Main Level, In Unit, Sink
Features
- Vaulted Ceiling(s), Built-in Features, Walk-In Closet(s), Special Millwork
- Flooring: Hardwood
- Basement: Unfinished,Bath/Stubbed,Egress Window,Full
- Number of fireplaces: 1
- Fireplace features: Family Room
Interior area
- Total structure area: 0
- Total interior livable area: 3,500 sqft
Property
Parking
- Total spaces: 3
- Parking features: Concrete, Garage Door Opener, Yes, Garage Owned, Attached, Garage
- Attached garage spaces: 3
- Has uncovered spaces: Yes
Accessibility
- Accessibility features: No Disability Access
Features
- Stories: 2
- Patio & porch: Patio
Lot
- Size: 0.43 Acres
- Dimensions: 100x187
Details
- Parcel number: 1909354050230000
- Special conditions: None
- Other equipment: Ceiling Fan(s), Sump Pump
Construction
Type & style
- Home type: SingleFamily
- Architectural style: Traditional
- Property subtype: Single Family Residence
Materials
- Brick, Cedar
- Foundation: Concrete Perimeter
- Roof: Asphalt
Condition
- New Construction
- New construction: Yes
- Year built: 2025
Details
- Builder model: 2 story
Utilities & green energy
- Electric: Circuit Breakers
- Sewer: Public Sewer
- Water: Public
Community & HOA
Community
- Features: Park, Curbs, Sidewalks, Street Lights, Street Paved
- Security: Carbon Monoxide Detector(s)
- Subdivision: Lakeview Estates
HOA
- Has HOA: Yes
- Services included: Other
- HOA fee: $300 annually
Location
- Region: Frankfort
Financial & listing details
- Price per square foot: $209/sqft
- Tax assessed value: $108
- Date on market: 11/29/2025
- Listing terms: Conventional
- Ownership: Fee Simple w/ HO Assn.
Price history
| Date | Event | Price |
|---|---|---|
| 12/23/2025 | Sold | $730,000+0.1%$209/sqft |
Source:  MRED as distributed by MLS GRID #12524837 Report a problem MRED as distributed by MLS GRID #12524837 Report a problem | ||
| 12/3/2025 | Contingent | $729,000$208/sqft |
Source: MRED as distributed by MLS GRID #12524837 Report a problem | ||
| 11/29/2025 | Listed for sale | $729,000$208/sqft |
Source: MRED as distributed by MLS GRID #12524837 Report a problem | ||
Public tax history
| Year | Property taxes | Tax assessment |
|---|---|---|
| 2024 | -- | $36 |
| 2023 | -- | $36 |
| 2022 | -- | $36 |
| 2021 | -- | $36 |
| 2020 | -- | $36 |
| 2019 | -- | $36 |
| 2018 | -- | $36 |
| 2017 | -- | $36 |
| 2016 | -- | $36 |
| 2015 | -- | $36 |
| 2014 | -- | $36 |
| 2013 | -- | $36 |
| 2012 | -- | $36 |
| 2011 | -- | $36 |
| 2010 | -- | $36 |
| 2009 | -- | $36 |
| 2008 | -- | $36 +2.9% |
| 2007 | -- | $35 |
Find assessor info on the county website
Neighborhood: 60423
Nearby homes
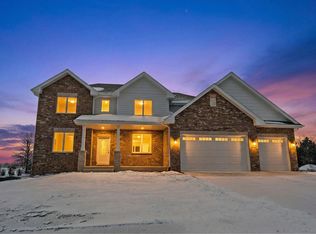
- $719,0004 bd3 ba3.5k sqft8017 Stanley Trl, Frankfort, IL 60423Sold
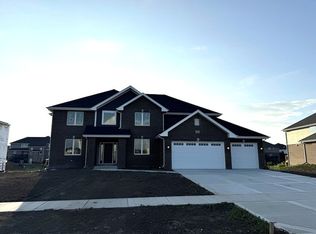
- $759,0004 bd4 ba3.5k sqft8163 Stanley Trl, Frankfort, IL 60423Sold
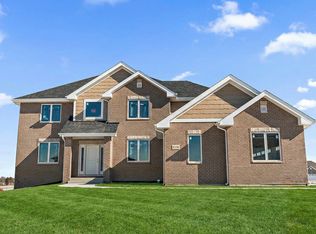
- $799,0005 bd4 ba3.7k sqft8178 Stanley Trl, Frankfort, IL 60423Sold
- $44,5508,100 Square Feet169th Lockwood, Oak Forest, IL 60423Off Market
- $44,5508,100 Square Feet169th Lockwood, Oak Forest, IL 60423Off Market
- $100,796-- bd-- ba-- sqftWickiup Cir, Frankfort, IL 60423Off Market
- $117,900-- bd-- ba231 sqftFraser, Frankfort, IL 60423Off Market
- $719,0004 bd4 ba3.3k sqft8221 Stanley Trl, Frankfort, IL 60423Sold
- $668,0004 bd3 ba3.1k sqft8005 Stanley Trl, Frankfort, IL 60423Sold
Nearby schools
GreatSchools rating
- 2/10Marya Yates Elementary SchoolGrades: PK-5Distance: 0.9 mi
- 3/10Colin Powell Middle SchoolGrades: 6-8Distance: 2.2 mi
- 6/10Rich Township High SchoolGrades: 9-12Distance: 3.9 mi
Schools provided by the listing agent
- High: Lincoln-Way East High School
- District: 157C
Source: MRED as distributed by MLS GRID. This data may not be complete. We recommend contacting the local school district to confirm school assignments for this home.
Get a cash offer in 3 minutes
Find out how much your home could sell for in as little as 3 minutes with a no-obligation cash offer.
Estimated market value
$745,100
Get a cash offer in 3 minutes
Find out how much your home could sell for in as little as 3 minutes with a no-obligation cash offer.
Estimated market value
$745,100
- Illinois
- Cook County
- Matteson
- 60423
- 8195 Stanley Trl
Nearby cities
Nearby zip codes
Other Matteson Topics
