Skip main navigation
Off market
  • $367,600

    8196 Bankhead Dr, Olive Branch, MS 38654

    4beds
    1,870sqft
    Single Family Residence
    Built in 2026
    -- sqft lot
    $367,600 Zestimate®
    $197/sqft
    $2,254 Estimated rent

    Home value

    $367,600

    $349,000 - $386,000

    $2,254/mo

    Zestimate® history
    Loading
    Loading...

    Owner options

    List your home for rent

    $2,254/mo

    Rent Zestimate®

    Find your next renter with Zillow Rental Manager. Plus, with online applications, you can quickly screen prospective tenants – for free.

    Learn more

    $2,254/mo

    Rent Zestimate®

    Refinance and save

    $2,159/mo

    Est. payment

    Refinancing to a lower rate could help reduce your monthly payments and save thousands over the life of the loan.

    See today's rates

    $2,159/mo

    Est. payment

    Explore your selling options

    Work with a Zillow partner agent

    Leverage their expertise and Zillow's premium Showcase listings to get your home seen by more buyers.

    Get started

    List with your own agent

    Get your home in front of millions of buyers by listing it on Zillow.

    Learn how to do it

    Sell it yourself

    Take full control of how buyers see your home on Zillow by listing For Sale by Owner (FSBO).

    List your home

    What's special

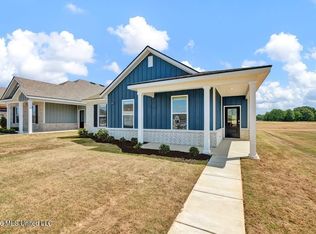
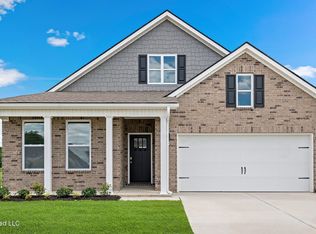
    Homesite 106, the Ardmore plan in Villages at Southbranch is available now! We're thrilled to unveil the Ardmore plan, one of our new alley-load floorplans in our Villages at Southbranch community! Located in Olive Branch, MS, the Ardmore offers one-level living with modern designs, featuring two stylish elevations and a spacious 1,870 sq. ft. layout that includes 4 bedrooms, 2 bathrooms, and an alley-load two-car garage. As you step inside, you'll find a chef-inspired kitchen that flows seamlessly into the dining area and living room, creating an open and inviting atmosphere. The kitchen is equipped with stainless steel appliances, quartz countertops, ample cabinet space, and provides a view of the dining area and family room. Conveniently, the laundry room is situated just off the kitchen. The primary bedroom is a retreat of its own, complete with a walk-in closet, a walk-in shower, and dual vanities. The three additional bedrooms, located at the front of the home, share a full bathroom featuring a single vanity and an acrylic tub and shower insert. Step outside to the covered patio, perfect for outdoor gatherings or simply enjoying the pleasant weather. With its thoughtful design, spacious layout, and modern amenities, the Ardmore is the perfect place to call home at Villages at Southbranch. Please note that pictures, photographs, colors, features, and sizes are for illustrative purposes only and may vary from the actual homes as they are constructed.

    This property is off market, which means it's not currently listed for sale or rent on Zillow. This may be different from what's available on other websites or public sources.

    Zillow last checked:

    Listing updated:

    Source: DR HortonMLS Logo

    Facts & features

    Interior

    Bedrooms & bathrooms
    • Bedrooms: 4
    • Bathrooms: 2
    • Full bathrooms: 2
    Interior area
    • Total interior livable area: 1,870 sqft

    Property

    Parking
    • Total spaces: 2
    • Parking features: Garage
    • Garage spaces: 2
    Features
    • Levels: 1.0
    • Stories: 1

    Construction

    Type & style
    • Home type: SingleFamily
    • Property subtype: Single Family Residence
    Condition
    • New Construction
    • New construction: Yes
    • Year built: 2026
    Details
    • Builder name: D.R. Horton

    Community & HOA

    Community
    • Subdivision: Villages at Southbranch
    Location
    • Region: Olive Branch

    Financial & listing details

    • Price per square foot: $197/sqft
    • Date on market: 4/29/2026

    Price history

    DateEventPrice
    6/12/2026Listing removed$357,990$191/sqft
    Source: MLS United #4145295 Report a problem
    4/8/2026Listed for sale$357,990$191/sqft
    Source: MLS United #4145295 Report a problem

    Public tax history

    Tax history is unavailable.

    Neighborhood: 38654

    Nearby schools

    GreatSchools rating
    Schools provided by the MLS
    • Elementary: Pleasant Hill Elementary School
    • Middle: Desoto Central Middle School
    • High: Desoto Central High School
    • District: Desoto County School District

    Source: DR Horton. This data may not be complete. We recommend contacting the local school district to confirm school assignments for this home.

    Get pre-qualified for a loan
    At Zillow Home Loans, we can pre-qualify you in as little as 5 minutes with no impact to your credit score.

    An equal housing lender. NMLS #10287.

    Sell for more on Zillow
    Get a Zillow Showcase℠ listing at no additional cost and you could sell for .
    $367,600
    2% more
    +$7,352
    With Zillow Showcase(estimated)
    $374,952