Coastal farmhouse charm meets soaring two-story living in the heart of Bella Vista. This 2016-built, 2021-remodeled home offers 1807 sq ft of light-filled space with striking architectural detail throughout. Step inside to a dramatic two-story great room featuring vaulted ceilings, clerestory windows, wide-plank wood flooring, and elegant crown molding — anchored by a graceful open staircase that sets this home apart from anything else in the neighborhood.The open-concept kitchen shines with granite countertops, full-height tile backsplash, rich stained cabinetry, stainless steel appliances, and a breakfast bar that flows seamlessly into the living and dining areas. A generous secondary prep and laundry space with matching granite and abundant cabinetry adds true day-to-day functionality. The spa-style bath features a large walk-in tiled shower with sliding glass doors and a granite-topped vanity.Upstairs, a versatile loft/bonus room offers vaulted ceilings and plenty of natural light — perfect as a nursery, playroom, home office, media space, or guest retreat.Built for coastal durability with Hardie Plank siding, a metal hip-and-gable roof, and slab foundation, this home combines low-maintenance living with lasting quality. Classic white board-and-batten exterior, covered front porch, and manicured landscaping deliver instant curb appeal.Located in Bella Vista — this property is equally suited as a primary residence, second home, or Gulf Coast investment. Just ~7 miles to Gulf Shores' white-sand beaches and minutes to OWA Parks & Resort, Tanger Outlets, Foley schools, shopping, dining, and South Baldwin Regional Medical Center. Don't miss this rare two-story gem in one of Foley's most desirable communities. Buyer to verify all measurements and information.ALL MEASUREMENTS TO BE VERIFIED BY BUYER Buyer to verify all information during due diligence.
Active
Price cut: $17K (8/5)
$382,000
8196 Carmel Cir, Foley, AL 36535
4beds
1,807sqft
Single Family Residence
Built in 2016
-- sqft lot
$-- Zestimate®
$211/sqft
$30/mo HOA
What's special
Metal hip-and-gable roofClassic white board-and-batten exteriorInstant curb appealManicured landscapingStriking architectural detail throughoutRich stained cabinetryGranite-topped vanity
- 73 days
- 210
- 2
Zillow last checked:
Listing updated:
Listed by:
Melissa Lissa Chisolm 251-981-2929,
Goode Realty, LLC
Source: Baldwin Realtors,MLS#: 399733
Facts & features
Interior
Bedrooms & bathrooms
- Bedrooms: 4
- Bathrooms: 3
- Full bathrooms: 2
- 1/2 bathrooms: 1
Heating
- Central
Cooling
- Electric
Appliances
- Included: Disposal, Microwave, Dishwasher
Features
- High Ceilings
- Flooring: Tile
- Has fireplace: No
Interior area
- Total interior livable area: 1,807 sqft
Property
Parking
- Parking features: No Garage/Carport Parking
Features
- Stories: 2
- Pool features: None
- Has view: Yes
- View description: None/Not Applicable
- Waterfront features: No Waterfront
Lot
- Features: Less Than 1 Acre
Details
- Parcel number: 6105212001001.069
- Special conditions: None
Construction
Type & style
- Home type: SingleFamily
- Architectural style: Cottage
- Property subtype: Single Family Residence
Materials
- Roof: Metal
Condition
- Year built: 2016
Utilities & green energy
- Utilities for property: Baldwin Co Sewer Service
Community & HOA
Community
- Features: Pets Allowed, More Than Two Pets Allowed
- Subdivision: Bella Vista
HOA
- Has HOA: Yes
- Services included: Association Management
- HOA fee: $360 annually
- HOA phone: 251-948-7001
Location
- Region: Foley
Financial & listing details
- Price per square foot: $211/sqft
- Tax assessed value: $358,600
- Annual tax amount: $2,367
- Date on market: 7/14/2026
- Ownership type: Whole Full
Estimated market value
Not available
Estimated sales range
Not available
Not available
Price history
| Date | Event | Price |
|---|---|---|
| 8/5/2026 | Price change | $382,000-4.3%$211/sqft |
Source:  Baldwin Realtors #399733 Report a problem Baldwin Realtors #399733 Report a problem | ||
| 7/21/2026 | Price change | $399,000+14%$221/sqft |
Source: Baldwin Realtors #399733 Report a problem | ||
| 11/2/2023 | Price change | $349,999-2.8%$194/sqft |
Source: Baldwin Realtors #352664 Report a problem | ||
| 10/25/2023 | Price change | $359,999-4%$199/sqft |
Source: Baldwin Realtors #352664 Report a problem | ||
| 10/5/2023 | Listed for sale | $375,000+30.4%$208/sqft |
Source: Baldwin Realtors #352664 Report a problem | ||
| 2/16/2022 | Sold | $287,500$159/sqft |
Source: Baldwin Realtors #322394 Report a problem | ||
| 1/17/2022 | Pending sale | $287,500$159/sqft |
Source: Baldwin Realtors #322394 Report a problem | ||
| 11/30/2021 | Price change | $287,500-4.2%$159/sqft |
Source: Baldwin Realtors #322394 Report a problem | ||
| 11/15/2021 | Price change | $299,999-1.6%$166/sqft |
Source: Baldwin Realtors #322394 Report a problem | ||
| 11/10/2021 | Price change | $305,000-3.2%$169/sqft |
Source: Baldwin Realtors #322394 Report a problem | ||
| 11/4/2021 | Listed for sale | $315,000+75.1%$174/sqft |
Source: Baldwin Realtors #322394 Report a problem | ||
| 12/7/2018 | Sold | $179,900$100/sqft |
Source: Baldwin Realtors #269832 Report a problem | ||
| 10/1/2018 | Price change | $179,900-3.2%$100/sqft |
Source: Keller Williams Realty Alabama Gulf Coast #269832 Report a problem | ||
| 9/8/2018 | Listed for sale | $185,900$103/sqft |
Source: Keller Williams AGC Realty - Orange Beach #269832 Report a problem | ||
| 7/24/2018 | Listing removed | $185,900$103/sqft |
Source: Keller Williams Realty Alabama Gulf Coast #269832 Report a problem | ||
| 7/19/2018 | Price change | $185,900-0.5%$103/sqft |
Source: Keller Williams Realty Alabama Gulf Coast #269832 Report a problem | ||
| 4/9/2018 | Listed for sale | $186,900+211.5%$103/sqft |
Source: Keller Williams AGC Realty - Orange Beach #252813 Report a problem | ||
| 4/25/2017 | Sold | $60,000+700%$33/sqft |
Source: Public Record Report a problem | ||
| 7/13/2015 | Sold | $7,500$4/sqft |
Source: Public Record Report a problem | ||
Public tax history
| Year | Property taxes | Tax assessment |
|---|---|---|
| 2025 | $2,367 -1.8% | $71,720 -1.8% |
| 2024 | $2,410 +4.3% | $73,020 +4.3% |
| 2023 | $2,310 | $70,000 +134.9% |
| 2022 | -- | $29,800 +25.7% |
| 2021 | $849 +5.7% | $23,700 -7.8% |
| 2020 | $803 +14.1% | $25,700 +13.2% |
| 2019 | $704 -8.6% | $22,700 -8.1% |
| 2018 | $770 -1.5% | $24,700 +4.2% |
| 2017 | $782 -50% | $23,700 +289.8% |
| 2016 | $1,563 +678.9% | $6,080 +120.3% |
| 2015 | $201 +305.3% | $2,760 +84% |
| 2014 | $50 | $1,500 |
Find assessor info on the county website
Monthly payment
Est. payment
Payment breakdown
Explore the cost of this home by adjusting the details. Changes won't be saved.Climate risks
Neighborhood: 36535
Nearby schools
Schools provided by the listing agent
- Elementary: Foley Elementary
- Middle: Foley Middle
- High: Foley High
Source: Baldwin Realtors. This data may not be complete. We recommend contacting the local school district to confirm school assignments for this home.

Similar homes
- $379,0004 bd2 ba1.8k sqft6892 Marble Ct, Gulf Shores, AL 36542Active
 MLS ID #411310, Jacqueline Madison, LEAD Realty Group. Baldwin Realtors
 - $359,3794 bd2 ba2k sqft7472 Coppin Dr, Foley, AL 36535Active
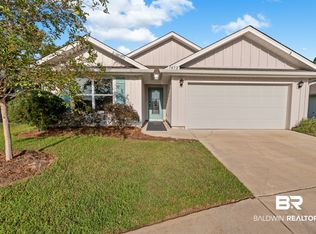 MLS ID #409063, Dawn Roddy Lassitter, Keller Williams - Mobile. Baldwin Realtors
 - $374,0004 bd2 ba2k sqft7041 Fuller St, Gulf Shores, AL 36542Active Under Contract
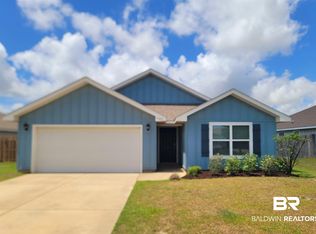 MLS ID #411157, Morgan Harris Vecsey, Living My Best Life Realty. Baldwin Realtors
 - $355,0004 bd2 ba1.9k sqft9355 Eiland Dr, Foley, AL 36535Active
 MLS ID #408998, Jordan Epperson, RE/MAX of Orange Beach. Baldwin Realtors
