Skip main navigation
Closed
Street View
  • $656,001

    8196 Creekside Trce, Broadview Heights, OH 44147

    4beds
    4,260sqft
    Single Family Residence
    Built in 1992
    0.55 Acres Lot
    $696,500 Zestimate®
    $154/sqft
    $4,379 Estimated rent

    Home value

    $696,500

    $634,000 - $766,000

    $4,379/mo

    Zestimate® history
    Loading
    Loading...

    Owner options

    List your home for rent

    $4,379/mo

    Rent Zestimate®

    Find your next renter with Zillow Rental Manager. Plus, with online applications, you can quickly screen prospective tenants – for free.

    Learn more

    $4,379/mo

    Rent Zestimate®

    Refinance and save

    $4,868/mo

    Est. payment

    Refinancing to a lower rate could help reduce your monthly payments and save thousands over the life of the loan.

    See today's rates

    $4,868/mo

    Est. payment

    Explore your selling options

    Work with a Zillow partner agent

    Leverage their expertise and Zillow's premium Showcase listings to get your home seen by more buyers.

    Get started

    List with your own agent

    Get your home in front of millions of buyers by listing it on Zillow.

    Learn how to do it

    Sell it yourself

    Take full control of how buyers see your home on Zillow by listing For Sale by Owner (FSBO).

    List your home

    What's special

    Brick facadeVaulted ceilingInviting foyerBonus roomHot tubMassive master suiteOpen-concept family room
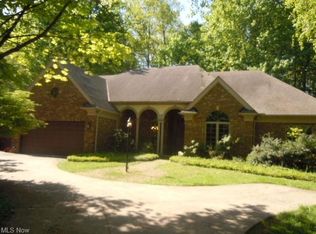
    Beautiful, custom-built Colonial in sought after Creekside Reserve in award winning Brecksville-Broadview Hts schools now available! As you enter Creekside Reserve, slow down & enjoy the beautifully maintained neighborhood with sidewalks and street lighting. Then pull up and take note of the curb appeal of this home w brick facade & professional landscaping. Enter into the inviting foyer w hardwood flooring & ample coat closets for your guests. To the left is the living rm w chandelier, wainscoting and oversized entry to the kitchen. To the right is the dining room w crown molding & french doors. Head back into the spacious, open-concept family room/eat-in kitchen area. The airy family room has a large bay window w window seat, tray ceiling & fireplace with custom built ins and brick surround. Entertainers will love this kitchen w granite countertops, stone backsplash, ss appliances, eat in kitchen table area, slider to back yard and a sit-down island with accent lighting. Down the hall is a gorgeous 1/2 bath w Carrara floors & Quartzite countertop vanity, laundry room, bonus room & entry to your 3-car garage. So much space! Upstairs there are 3 nice sized bedrooms that share a bathroom w tub/shower combo. Then it's into the massive master suite--yowsa! Large bedroom w vaulted ceiling, his & her walk-in closets and then 2 bonus areas for sitting, nursery, office, craft room, workout--you decide. Attached ensuite bathroom has his & her vanities, soaker tub & separate shower/water closet. SO NICE TO HAVE! The basement has a large rec area, separate movie/lounge room, full bathroom w walk in shower and 2 separate storage areas for storage galore! The backyard is amazing! Enjoy the 2-tier deck w privacy fencing—one tier for grilling, chilling & eating, another tier for the hot tub—WOW! Then head out to the flat, usable backyard for more recreation. Roof '22. America's Preferred Home Warranty provided. Quick highway access to Cleveland & Akron.

    Zillow last checked:

    Listing updated:

    Listed by:

    Jennifer L Starinsky jenniferstarinsky@icloud.com440-804-4292,

    Keller Williams Elevate

    Bought with:

    Non-Member Non-Member, 9999

    Non-Member

    Source: MLS Now,MLS#: 5094846MLS LogoOriginating MLS: Akron Cleveland Association of REALTORS

    Facts & features

    Interior

    Bedrooms & bathrooms
    • Bedrooms: 4
    • Bathrooms: 4
    • Full bathrooms: 3
    • 1/2 bathrooms: 1
    • Main level bathrooms: 1
    Primary bedroom
    • Description: Primary has 2 bonus areas great for nursery, office, work out, etc.,Flooring: Carpet
    • Features: Vaulted Ceiling(s), Window Treatments
    • Level: Second
    • Dimensions: 20.00 x 15.00
    Bedroom
    • Description: Flooring: Carpet
    • Features: Window Treatments
    • Level: Second
    • Dimensions: 12.00 x 11.00
    Bedroom
    • Description: Flooring: Carpet
    • Features: Window Treatments
    • Level: Second
    • Dimensions: 13.00 x 12.00
    Bedroom
    • Description: Flooring: Carpet
    • Features: Window Treatments
    • Level: Second
    • Dimensions: 13.00 x 11.00
    Bonus room
    • Description: Flooring: Wood
    • Features: Window Treatments
    • Level: First
    • Dimensions: 12 x 11
    Dining room
    • Description: Flooring: Wood
    • Features: Window Treatments
    • Level: First
    • Dimensions: 13.00 x 13.00
    Eat in kitchen
    • Description: Flooring: Wood
    • Level: First
    • Dimensions: 21.00 x 11.00
    Entry foyer
    • Description: Flooring: Wood
    • Level: First
    • Dimensions: 12.00 x 10.00
    Family room
    • Description: Flooring: Wood
    • Features: Fireplace, Window Treatments
    • Level: First
    • Dimensions: 19.00 x 19.00
    Laundry
    • Description: Flooring: Linoleum
    • Features: Window Treatments
    • Level: First
    • Dimensions: 7 x 5
    Living room
    • Description: Flooring: Wood
    • Features: Window Treatments
    • Level: First
    • Dimensions: 13.00 x 13.00
    Media room
    • Description: Flooring: Carpet
    • Level: Lower
    • Dimensions: 12.00 x 12.00
    Recreation
    • Description: Flooring: Carpet
    • Level: Lower
    • Dimensions: 23.00 x 24.00
    Heating
    • Gas
    Cooling
    • Central Air
    Appliances
    • Included: Dryer, Dishwasher, Microwave, Range, Washer
    • Laundry: Main Level
    Features
    • Built-in Features, Tray Ceiling(s), Ceiling Fan(s), Chandelier, Entrance Foyer, Granite Counters, His and Hers Closets, Kitchen Island, Multiple Closets, Storage, Vaulted Ceiling(s)
    • Windows: Double Pane Windows
    • Basement: Full,Finished
    • Number of fireplaces: 1
    • Fireplace features: Wood Burning
    Interior area
    • Total structure area: 4,260
    • Total interior livable area: 4,260 sqft
    • Finished area above ground: 3,060
    • Finished area below ground: 1,200

    Property

    Parking
    • Total spaces: 3
    • Parking features: Attached, Electricity, Garage, Garage Door Opener, Water Available
    • Attached garage spaces: 3
    Features
    • Levels: Two
    • Stories: 2
    • Patio & porch: Deck
    • Has spa: Yes
    • Spa features: Hot Tub
    • Fencing: Privacy,Wood
    Lot
    • Size: 0.55 Acres
    • Dimensions: 108 x 233
    Details
    • Parcel number: 58209083

    Construction

    Type & style
    • Home type: SingleFamily
    • Architectural style: Colonial
    • Property subtype: Single Family Residence
    Materials
    • Brick, Vinyl Siding
    • Roof: Asphalt,Fiberglass
    Condition
    • Year built: 1992
    Details
    • Warranty included: Yes

    Utilities & green energy

    • Sewer: Public Sewer
    • Water: Public

    Community & HOA

    Community
    • Subdivision: Creekside Reserve
    HOA
    • Has HOA: Yes
    • Services included: Common Area Maintenance
    • HOA fee: $300 annually
    • HOA name: Creekside Reserve
    Location
    • Region: Broadview Heights

    Financial & listing details

    • Price per square foot: $154/sqft
    • Tax assessed value: $564,100
    • Annual tax amount: $10,761
    • Date on market: 2/13/2025
    • Cumulative days on market: 7 days
    • Listing terms: Cash,Conventional,FHA,VA Loan

    Price history

    DateEventPrice
    3/14/2025Sold$656,001+2.7%$154/sqft
    Source: MLS Now #5094846 Report a problem
    2/16/2025Pending sale$639,000$150/sqft
    Source: MLS Now #5094846 Report a problem
    2/13/2025Listed for sale$639,000+54%$150/sqft
    Source: MLS Now #5094846 Report a problem
    6/27/2003Sold$415,000+23.5%$97/sqft
    Source: Public Record Report a problem
    2/16/2000Sold$336,000$79/sqft
    Source: Public Record Report a problem

    Public tax history

    YearProperty taxesTax assessment
    2025$10,762 +0%$197,440
    2024$10,761 +13.3%$197,440 +33.9%
    2023$9,499 +0.6%$147,460
    2022$9,445 $147,460
    Find assessor info on the county website

    Neighborhood: 44147

    Nearby schools

    GreatSchools rating
    Schools provided by the listing agent
    • District: Brecksville-Broadview - 1806

    Source: MLS Now. This data may not be complete. We recommend contacting the local school district to confirm school assignments for this home.

    Get a cash offer in 3 minutes
    Find out how much your home could sell for in as little as 3 minutes with a no-obligation cash offer.
    Estimated market value
    $696,500
    Get a cash offer in 3 minutes
    Find out how much your home could sell for in as little as 3 minutes with a no-obligation cash offer.
    Estimated market value
    $696,500