Welcome home to this beautiful custom built home by Art Lami in the SPANISH FORT SCHOOL DISTRICT. The home features 4 bedrooms, 4.5 bathrooms and large bonus room that includes one of the full bathrooms upstairs that would be perfect for a kids entertainment room, movie room, office, workout room or an extra bedroom. The property has 2 lots making it 1.27 Acres with views of the peaceful 5 acre Lake stocked with bass and brim in the back yard with a small dock and approximately 150' of water front. Beautiful, brick exterior with double front doors that leads to the open foyer with gorgeous wood stained ceilings and large window letting in plenty of natural light. Nice formal dining room that leads you into the open kitchen. Kitchen has custom soft close cabinets with glass front features, commercial grade stainless steel appliances, including wall electric oven, gas 5-burner cook top and refrigerator to convey with the home. kitchen has granite counter tops, bar seating, eat-in dining and large walk-in pantry making it a great home for entertaining. Master bedroom has some wonderful views of the lake and large master closets with built in shelves. Master bath features gorgeous walk-in custom shower with 3 shower head water features, large jetted tub and double vanities. Two bedrooms share a Jack and Jill bath. Living room with 12ft ceilings with a cozy gas fireplace and built in bookshelves. French doors lead out to the large 32' x 16' deck overlooking the back yard and lake with wood stained ceiling on the covered back porch. Large 3 car garage on the side of the home with extra room for storage and widened concrete driveway for extra parking. Extra storage under back deck and in the attic. Great drop zone area off the side entrance. Energy efficient with a tankless water heater and insulation in all exterior walls keeping utility cost low. Beautiful, well maintained, one family home!
Closed
$665,000
8196 Delta Woods Dr, Bay Minette, AL 36507
4beds
3,721sqft
Residential
Built in 2015
1.09 Acres Lot
$728,500 Zestimate®
$179/sqft
$3,262 Estimated rent
Home value
$728,500
$692,000 - $772,000
$3,262/mo
Zestimate® history
Owner options
List your home for rent
$3,262/mo
Rent Zestimate®
Find your next renter with Zillow Rental Manager. Plus, with online applications, you can quickly screen prospective tenants – for free.
$3,262/mo
Rent Zestimate®
Refinance and save
$3,311/mo
Est. payment
Refinancing to a lower rate could help reduce your monthly payments and save thousands over the life of the loan.
$3,311/mo
Est. payment
Explore your selling options
Work with a Zillow partner agent
Leverage their expertise and Zillow's premium Showcase listings to get your home seen by more buyers.
Get startedList with your own agent
Get your home in front of millions of buyers by listing it on Zillow.
Learn how to do itSell it yourself
Take full control of how buyers see your home on Zillow by listing For Sale by Owner (FSBO).
List your homeWhat's special
Small dockCozy gas fireplaceSpanish fort school districtCustom built homeExtra parkingEat-in diningFrench doors
Zillow last checked:
Listing updated:
Listed by:
Misty Brown PHONE:404-903-2547,
Elite Real Estate Solutions, LLC
Bought with:
Jade Anderson
Elite Real Estate Solutions, LLC
Source: Baldwin Realtors,MLS#: 353130
Facts & features
Interior
Bedrooms & bathrooms
- Bedrooms: 4
- Bathrooms: 4
- Full bathrooms: 3
- 1/2 bathrooms: 1
- Main level bedrooms: 4
Rooms
- Room types: Great Room
Primary bedroom
- Level: Main
- Dimensions: 0 x 0
Bedroom 2
- Level: Main
- Dimensions: 0 x 0
Bedroom 3
- Level: Main
- Dimensions: 0 x 0
Bedroom 4
- Level: Main
- Dimensions: 0 x 0
Primary bathroom
- Features: Soaking Tub, Separate Shower
Family room
- Level: Main
- Dimensions: 0 x 0
Kitchen
- Level: Main
- Dimensions: 0 x 0
Heating
- Electric, Central
Appliances
- Included: Dishwasher, Disposal
Features
- High Ceilings, High Speed Internet
- Flooring: Other
- Has basement: No
- Number of fireplaces: 1
Interior area
- Total structure area: 3,721
- Total interior livable area: 3,721 sqft
Property
Parking
- Total spaces: 3
- Parking features: Attached, Garage
- Has attached garage: Yes
- Covered spaces: 3
Features
- Levels: Two
- Has view: Yes
- View description: Lake
- Has water view: Yes
- Water view: Lake
- Waterfront features: Lake Front
Lot
- Size: 1.09 Acres
- Features: 1-3 acres
Details
- Parcel number: 2908330000001.075
Construction
Type & style
- Home type: SingleFamily
- Architectural style: Craftsman
- Property subtype: Residential
Materials
- Brick
- Foundation: Slab
- Roof: Composition
Condition
- Resale
- New construction: No
- Year built: 2015
Utilities & green energy
- Electric: Baldwin EMC
Community & HOA
Community
- Features: None
- Subdivision: Delta Woods
HOA
- Has HOA: Yes
- Services included: Association Management
- HOA fee: $300 annually
Location
- Region: Bay Minette
Financial & listing details
- Price per square foot: $179/sqft
- Tax assessed value: $642,600
- Annual tax amount: $1,410
- Price range: $665K - $665K
- Date on market: 10/17/2023
- Ownership: Whole/Full
Price history
| Date | Event | Price |
|---|---|---|
| 10/17/2023 | Sold | $665,000$179/sqft |
Source:  Baldwin Realtors #353130 Report a problem Baldwin Realtors #353130 Report a problem | ||
| 7/27/2023 | Price change | $665,000-2.9%$179/sqft |
Source: Baldwin Realtors #344709 Report a problem | ||
| 7/21/2023 | Listed for sale | $684,900$184/sqft |
Source: Baldwin Realtors #344709 Report a problem | ||
| 5/20/2023 | Contingent | $684,900$184/sqft |
Source: Baldwin Realtors #344709 Report a problem | ||
| 5/9/2023 | Price change | $684,900-5.5%$184/sqft |
Source: Baldwin Realtors #344709 Report a problem | ||
| 4/25/2023 | Listed for sale | $725,000+958.4%$195/sqft |
Source: Baldwin Realtors #344709 Report a problem | ||
| 5/12/2014 | Sold | $68,500$18/sqft |
Source: Public Record Report a problem | ||
Public tax history
| Year | Property taxes | Tax assessment |
|---|---|---|
| 2025 | $4,241 +101.6% | $128,520 +101.6% |
| 2024 | $2,103 +16% | $63,740 +16% |
| 2023 | $1,813 | $54,940 +19.7% |
| 2022 | -- | $45,880 +8.4% |
| 2021 | $1,410 +4.8% | $42,340 +3.8% |
| 2020 | $1,346 -45% | $40,800 -50% |
| 2019 | $2,447 +3.3% | $81,560 +3.3% |
| 2018 | $2,368 +112.3% | $78,940 +103.3% |
| 2017 | $1,116 | $38,820 +2.6% |
| 2016 | $1,116 +2.7% | $37,840 +264.5% |
| 2015 | $1,086 +402.9% | $10,380 +44.2% |
| 2014 | $216 | $7,200 |
Find assessor info on the county website
Neighborhood: 36507
Nearby homes
- $423,0004 bd3 ba2.3k sqft8146 Delta Woods Dr, Bay Minette, AL 36507Off Market

- $587,500-- bd1 ba3.5k sqft8206 Delta Woods Dr, Bay Minette, AL 36507Off Market
- $--0.5 Acres0 Delta Woods Dr #92, Spanish Fort, AL 36527Off Market
- $403,1004 bd1 ba2.8k sqft8248 Delta Woods Dr, Bay Minette, AL 36507Off Market
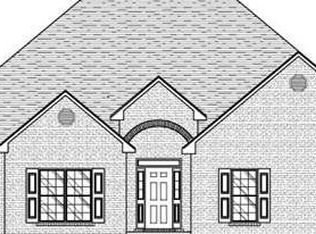
- $361,0004 bd3 ba1.9k sqft35880 Lizenby Ln, Bay Minette, AL 36507Off Market
- $932,5005 bd1 ba4.2k sqft8189 Delta Woods Dr, Bay Minette, AL 36507Off Market
- $--0.481 AcresDelta Woods Drive #99, Bay Minette, AL 36507Off Market
- $--0.42 AcresLot 99 Delta Woods, Bay Minette, AL 36507Off Market
Nearby schools
GreatSchools rating
- 10/10Spanish Fort Elementary SchoolGrades: PK-6Distance: 5.2 mi
- 10/10Spanish Fort Middle SchoolGrades: 7-8Distance: 2.8 mi
- 10/10Spanish Fort High SchoolGrades: 9-12Distance: 4.4 mi
Schools provided by the listing agent
- Elementary: Spanish Fort Elementary
- Middle: Spanish Fort Middle
- High: Spanish Fort High
Source: Baldwin Realtors. This data may not be complete. We recommend contacting the local school district to confirm school assignments for this home.
Get a cash offer in 3 minutes
Find out how much your home could sell for in as little as 3 minutes with a no-obligation cash offer.
Estimated market value
$728,500
Get a cash offer in 3 minutes
Find out how much your home could sell for in as little as 3 minutes with a no-obligation cash offer.
Estimated market value
$728,500
- Alabama
- Baldwin County
- Bay Minette
- 36507
- 8196 Delta Woods Dr
Nearby cities
Nearby zip codes
Other Bay Minette Topics
