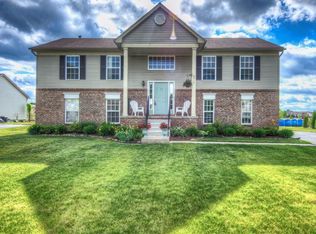
Welcome home to this beautiful 3-bedroom, 2-bath ranch located in the desirable Hidden Ponds Subdivision with no HOA! Step inside and you’ll immediately love the large, open floor plan that seamlessly connects the living room, kitchen, and dining area, creating the perfect space for everyday living and entertaining. The bright and inviting living room features two skylights, abundant windows, and a cozy gas fireplace, making it the perfect place to relax during those cold Michigan days while enjoying views of the fully fenced backyard. Step outside to the spacious Trex composite deck, installed in 2016, offering a low-maintenance outdoor retreat that is sure to become your favorite spot for morning coffee or summer gatherings. The primary bedroom with ensuite is thoughtfully separated from the other two bedrooms, creating a quiet and tranquil private oasis. Additional conveniences include first-floor laundry, an attached 2-car garage, sprinkler system, and all appliances included. The large basement is plumbed for a full bathroom and ready for your finishing touches, offering excellent potential for additional living space. Recent updates include the gas fireplace, roof, and skylights in 2021, along with a new sump pump in 2023. Don’t miss your opportunity to own this wonderful home in Hidden Ponds!
Pending
$324,990
8196 Loon Ln, Grand Blanc, MI 48439
3beds
1,326sqft
Single Family Residence
Built in 2003
0.34 Acres Lot
$329,200 Zestimate®
$245/sqft
$-- HOA
What's special
- 3 days |
- 4 |
- 0 |
Zillow last checked:
Listing updated:
Listed by:
Richard R Barren 810-588-0957,
KW Showcase Realty 248-360-2900,
Thomas Gaunt 248-767-6931,
KW Showcase Realty
Source: Realcomp II,MLS#: 20261042497
Facts & features
Interior
Bedrooms & bathrooms
- Bedrooms: 3
- Bathrooms: 2
- Full bathrooms: 2
Primary bedroom
- Level: Entry
- Area: 224
- Dimensions: 16 X 14
Bedroom
- Level: Entry
- Area: 144
- Dimensions: 12 X 12
Bedroom
- Level: Entry
- Area: 90
- Dimensions: 9 X 10
Primary bathroom
- Level: Entry
- Area: 48
- Dimensions: 6 X 8
Other
- Level: Entry
- Area: 48
- Dimensions: 6 X 8
Dining room
- Level: Entry
- Area: 60
- Dimensions: 6 X 10
Kitchen
- Level: Entry
- Area: 140
- Dimensions: 14 X 10
Laundry
- Level: Entry
- Area: 20
- Dimensions: 4 X 5
Living room
- Level: Entry
- Area: 280
- Dimensions: 20 X 14
Heating
- Forced Air, Natural Gas
Cooling
- Ceiling Fans, Central Air
Appliances
- Included: Dishwasher, Disposal, Free Standing Gas Range, Free Standing Refrigerator, Ice Maker, Microwave, Stainless Steel Appliances
- Laundry: Gas Dryer Hookup, Laundry Room, Washer Hookup
Features
- High Speed Internet, Programmable Thermostat
- Basement: Full,Interior Entry,Unfinished
- Has fireplace: Yes
- Fireplace features: Gas, Living Room
Interior area
- Total interior livable area: 1,326 sqft
- Finished area above ground: 1,326
Video & virtual tour
Property
Parking
- Total spaces: 2
- Parking features: Two Car Garage, Attached, Direct Access, Driveway, Electricityin Garage, Garage Door Opener, Garage Faces Side
- Attached garage spaces: 2
Features
- Levels: One
- Stories: 1
- Entry location: GroundLevel
- Patio & porch: Deck, Porch
- Pool features: None
- Fencing: Back Yard,Fenced,Fencing Allowed
Lot
- Size: 0.34 Acres
- Dimensions: 84 x 175
- Features: Level
Details
- Additional structures: Sheds Allowed
- Parcel number: 1524501051
- Special conditions: Short Sale No,Standard
Construction
Type & style
- Home type: SingleFamily
- Architectural style: Ranch
- Property subtype: Single Family Residence
Materials
- Brick, Vinyl Siding
- Foundation: Basement, Poured
- Roof: Asphalt
Condition
- Platted Sub
- New construction: No
- Year built: 2003
Utilities & green energy
- Electric: Circuit Breakers, Utility Smart Meter
- Sewer: Public Sewer
- Water: Public
- Utilities for property: Cable Available, Underground Utilities
Community & HOA
Community
- Subdivision: HIDDEN PONDS 1
HOA
- Has HOA: No
Location
- Region: Grand Blanc
Financial & listing details
- Price per square foot: $245/sqft
- Tax assessed value: $135,800
- Annual tax amount: $5,318
- Date on market: 6/19/2026
- Cumulative days on market: 3 days
- Listing agreement: Exclusive Right To Sell
- Listing terms: Cash,Conventional,FHA,Usda Loan,Va Loan
- Exclusions: Exclusion(s) Do Not Exist
Estimated market value
$329,200
$313,000 - $346,000
$2,093/mo
Price history
| Date | Event | Price |
|---|---|---|
| 6/21/2026 | Pending sale | $324,990$245/sqft |
Source: | ||
| 6/19/2026 | Listed for sale | $324,990+11.7%$245/sqft |
Source: | ||
| 3/15/2024 | Sold | $291,000+0.4%$219/sqft |
Source: | ||
| 2/14/2024 | Pending sale | $289,900$219/sqft |
Source: | ||
| 1/25/2024 | Price change | $289,900-1.7%$219/sqft |
Source: | ||
| 12/4/2023 | Listed for sale | $294,9000%$222/sqft |
Source: | ||
| 12/2/2023 | Listing removed | -- |
Source: | ||
| 10/13/2023 | Price change | $295,000-3.6%$222/sqft |
Source: | ||
| 8/28/2023 | Price change | $305,900-3.2%$231/sqft |
Source: | ||
| 7/1/2023 | Listed for sale | $315,900+96.5%$238/sqft |
Source: | ||
| 8/18/2016 | Sold | $160,800+1.1%$121/sqft |
Source: | ||
| 7/1/2016 | Pending sale | $159,000$120/sqft |
Source: Nemer Realty #30058638 Report a problem | ||
| 5/30/2016 | Listed for sale | $159,000+67.4%$120/sqft |
Source: Nemer Realty #30058638 Report a problem | ||
| 5/13/2009 | Sold | $95,000-11.3%$72/sqft |
Source: Public Record Report a problem | ||
| 6/10/2008 | Sold | $107,078$81/sqft |
Source: Public Record Report a problem | ||
Public tax history
| Year | Property taxes | Tax assessment |
|---|---|---|
| 2025 | $3,842 +7% | $135,800 +6.9% |
| 2024 | $3,589 | $127,000 +11.8% |
| 2023 | -- | $113,600 +10.6% |
| 2022 | -- | $102,700 +6% |
| 2021 | -- | $96,900 +4.6% |
| 2020 | -- | $92,600 +8.8% |
| 2019 | -- | $85,100 +8.5% |
| 2018 | $3,076 +51.3% | $78,400 +1.4% |
| 2017 | $2,033 +4.4% | $77,300 +6.8% |
| 2016 | $1,948 | $72,400 +11.6% |
| 2015 | $1,948 +46.3% | $64,900 +11.7% |
| 2014 | $1,331 | $58,100 +8.8% |
| 2012 | -- | $53,400 -3.8% |
| 2011 | -- | $55,500 -20% |
| 2010 | -- | $69,400 -17.6% |
| 2008 | $1,371 | $84,200 +0.1% |
| 2006 | -- | $84,100 +9.8% |
| 2005 | -- | $76,600 |
| 2004 | -- | $76,600 |
Find assessor info on the county website
Monthly payment
Est. payment$--/mo
Payment breakdown
Explore the cost of this home by adjusting the details. Changes won't be saved.All calculations are estimates and provided by Zillow, Inc. for informational purposes only. Actual amounts may vary.
HOA fees may include property taxes on listings classified as Co-Ops. Contact the listing agent and/or owner for fee details.
Mortgage interest rates are dependent on a number of factors, including credit score, down payment, and repayment length. Interest rate data provided by Zillow Group Marketplace, Inc. as of 1/1/1970 from various mortgage lenders with which we have lead or other similar arrangements; the Estimated Payment is an average of those rates.
See how much you could borrow to make a competitive offer.
Climate risks
Neighborhood: 48439
Nearby schools
GreatSchools rating
- 5/10Reid Elementary SchoolGrades: K-5Distance: 2.2 mi
- 7/10Grand Blanc Middle School WestGrades: 6-8Distance: 2.1 mi
- NAPerry Learning CenterGrades: PK-12Distance: 3.7 mi
A local agent can set up tours, give advice and negotiate with sellers.
- Michigan
- Genesee County
- Grand Blanc
- 48439
- 8196 Loon Ln


