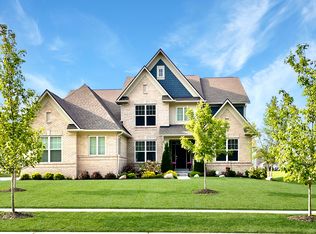
Welcome to your retreat in Hampshire of Zionsville. This meticulously maintained residence boasts five bedrooms and five-and-a-half baths, offering ample space for comfortable living. Step inside to discover a pristine interior complemented by modern finishes and an abundance of natural light. The main level features both an inviting living room and sunroom, perfect for entertaining guests or relaxing with family. The gourmet kitchen is equipped with modern appliances, quartz countertops, and a spacious island for meal preparation. Adjacent to the kitchen, a cozy breakfast nook overlooks the beautifully landscaped backyard. Take one of the dual staircases upstairs to the luxurious primary suite, complete with a spa-like bath and walk-in closet. Four additional bedrooms provide plenty of room for guests or a growing family. A newly finished lower level offers even more space for recreation or relaxation, with a versatile layout that can be expanded and customized to suit your needs. Step outside to the screened-in porch, where you can enjoy your morning coffee or dine al fresco while taking in the views of the surrounding greenery. The backyard offers plenty of room for outdoor activities and gardening enthusiasts. Situated across the street from a preserved forest, this private location offers peace and tranquility while still adjacent to the walking path that leads straight to the neighborhood amenities, which include a pool, poolhouse, park, and pickleball courts.
Sold
$851,000
8196 Oxford Trce, Zionsville, IN 46077
5beds
5,412sqft
Residential, Single Family Residence
Built in 2020
0.37 Acres Lot
$948,700 Zestimate®
$157/sqft
$6,926 Estimated rent
Home value
$948,700
$901,000 - $1.01M
$6,926/mo
Zestimate® history
Owner options
List your home for rent
$6,926/mo
Rent Zestimate®
Find your next renter with Zillow Rental Manager. Plus, with online applications, you can quickly screen prospective tenants – for free.
$6,926/mo
Rent Zestimate®
Refinance and save
$4,705/mo
Est. payment
Refinancing to a lower rate could help reduce your monthly payments and save thousands over the life of the loan.
$4,705/mo
Est. payment
Explore your selling options
Work with a Zillow partner agent
Leverage their expertise and Zillow's premium Showcase listings to get your home seen by more buyers.
Get startedList with your own agent
Get your home in front of millions of buyers by listing it on Zillow.
Learn how to do itSell it yourself
Take full control of how buyers see your home on Zillow by listing For Sale by Owner (FSBO).
List your homeWhat's special
Modern finishesModern appliancesLuxurious primary suiteScreened - in porchPristine interiorNatural lightAmple space
Zillow last checked:
Listing updated:
Listed by:
Jaclyn Cleveland 219-688-8009,
The Agency Indy
Bought with:
Lori Wilson
F.C. Tucker Company
Source: MIBOR as distributed by MLS GRID,MLS#: 21969100
Facts & features
Interior
Bedrooms & bathrooms
- Bedrooms: 5
- Bathrooms: 6
- Full bathrooms: 5
- 1/2 bathrooms: 1
- Main level bathrooms: 2
- Main level bedrooms: 1
Primary bedroom
- Features: Carpet
- Level: Upper
- Area: 256 Square Feet
- Dimensions: 16x16
Bedroom 2
- Features: Carpet
- Level: Upper
- Area: 156 Square Feet
- Dimensions: 13x12
Bedroom 3
- Features: Carpet
- Level: Upper
- Area: 156 Square Feet
- Dimensions: 13x12
Bedroom 4
- Features: Carpet
- Level: Upper
- Area: 192 Square Feet
- Dimensions: 12x16
Bedroom 5
- Features: Vinyl Plank
- Level: Main
- Area: 108 Square Feet
- Dimensions: 12x9
Other
- Features: Tile-Ceramic
- Level: Upper
- Area: 60 Square Feet
- Dimensions: 10x6
Breakfast room
- Features: Vinyl Plank
- Level: Main
- Area: 192 Square Feet
- Dimensions: 12x16
Dining room
- Features: Vinyl Plank
- Level: Main
- Area: 192 Square Feet
- Dimensions: 12x16
Family room
- Features: Carpet
- Level: Basement
- Area: 551 Square Feet
- Dimensions: 29x19
Kitchen
- Features: Vinyl Plank
- Level: Main
- Area: 192 Square Feet
- Dimensions: 12x16
Living room
- Features: Vinyl Plank
- Level: Main
- Area: 272 Square Feet
- Dimensions: 17x16
Sun room
- Features: Vinyl Plank
- Level: Main
- Area: 156 Square Feet
- Dimensions: 13x12
Heating
- Forced Air
Cooling
- Has cooling: Yes
Appliances
- Included: Dishwasher, Dryer, Electric Water Heater, Disposal, Kitchen Exhaust, Double Oven, Gas Oven, Refrigerator, Washer, Water Purifier
Features
- Breakfast Bar, Vaulted Ceiling(s), Kitchen Island, Entrance Foyer, High Speed Internet, Eat-in Kitchen, Pantry, Walk-In Closet(s)
- Has basement: Yes
- Number of fireplaces: 1
- Fireplace features: Living Room
Interior area
- Total structure area: 5,412
- Total interior livable area: 5,412 sqft
- Finished area below ground: 555
Property
Parking
- Total spaces: 3
- Parking features: Attached
- Attached garage spaces: 3
Features
- Levels: Two
- Stories: 2
Lot
- Size: 0.37 Acres
Details
- Parcel number: 060828000023171006
- Horse amenities: None
Construction
Type & style
- Home type: SingleFamily
- Architectural style: Craftsman,Traditional
- Property subtype: Residential, Single Family Residence
Materials
- Brick, Cement Siding
- Foundation: Concrete Perimeter
Condition
- New construction: No
- Year built: 2020
Utilities & green energy
- Water: Municipal/City
Community & HOA
Community
- Subdivision: Hampshire
HOA
- Has HOA: Yes
- HOA fee: $533 semi-annually
Location
- Region: Zionsville
Financial & listing details
- Price per square foot: $157/sqft
- Tax assessed value: $875,800
- Annual tax amount: $6,928
- Date on market: 3/21/2024
- Cumulative days on market: 3 days
Price history
| Date | Event | Price |
|---|---|---|
| 5/1/2024 | Sold | $851,000+6.5%$157/sqft |
Source:  MIBOR as distributed by MLS GRID #21969100 Report a problem MIBOR as distributed by MLS GRID #21969100 Report a problem | ||
| 3/25/2024 | Pending sale | $799,000$148/sqft |
Source: MIBOR as distributed by MLS GRID #21969100 Report a problem | ||
| 3/21/2024 | Listed for sale | $799,000$148/sqft |
Source: MIBOR as distributed by MLS GRID #21969100 Report a problem | ||
Public tax history
| Year | Property taxes | Tax assessment |
|---|---|---|
| 2025 | $8,202 +10.4% | $875,800 +24.7% |
| 2024 | $7,432 +7.3% | $702,300 +6.5% |
| 2023 | $6,929 +29.7% | $659,700 +8.7% |
| 2022 | $5,341 +51556.7% | $606,800 +35.1% |
| 2021 | $10 | $449,100 +89720% |
| 2020 | -- | $500 |
Find assessor info on the county website
Neighborhood: 46077
Nearby homes
- $891,9005 bd5 ba3.5k sqft8212 Oxford Trce, Zionsville, IN 46077Off Market
- $870,0006 bd6 ba5.6k sqft8176 Oxford Trce, Zionsville, IN 46077Sold
- $847,8005 bd5 ba3.5k sqft8230 Oxford Trce, Zionsville, IN 46077Off Market
- $875,1005 bd5 ba4k sqft8156 Oxford Trce, Zionsville, IN 46077Off Market
- $842,3005 bd5 ba3.4k sqft8205 Oakley Ter, Zionsville, IN 46077Off Market
- $855,3005 bd5 ba3.5k sqft8219 Oakley Ter, Zionsville, IN 46077Off Market
- $908,4003 bd3 ba2.6k sqft8250 Oxford Trce, Zionsville, IN 46077Off Market
- $909,1006 bd5 ba3.6k sqft8142 Oxford Trce, Zionsville, IN 46077Off Market
Nearby schools
GreatSchools rating
- 8/10Zionsville Pleasant View Elementary SchoolGrades: PK-4Distance: 1.6 mi
- 9/10Zionsville Middle SchoolGrades: 5-8Distance: 2.3 mi
- 10/10Zionsville Community High SchoolGrades: 9-12Distance: 2.5 mi
Schools provided by the listing agent
- Middle: Zionsville West Middle School
- High: Zionsville Community High School
Source: MIBOR as distributed by MLS GRID. This data may not be complete. We recommend contacting the local school district to confirm school assignments for this home.
Get a cash offer in 3 minutes
Find out how much your home could sell for in as little as 3 minutes with a no-obligation cash offer.
Estimated market value
$948,700
Get a cash offer in 3 minutes
Find out how much your home could sell for in as little as 3 minutes with a no-obligation cash offer.
Estimated market value
$948,700
- Indiana
- Boone County
- Zionsville
- 46077
- 8196 Oxford Trce
Nearby cities
Nearby zip codes
Other Zionsville Topics
