Skip main navigation
Off market
  • $745,300

    8196 Rainbow Dr, Concord Township, OH 44077

    4beds
    5,466sqft
    SingleFamily
    Built in 2006
    0.55 Acres Lot
    $745,300 Zestimate®
    $136/sqft
    $4,250 Estimated rent

    Home value

    $745,300

    $693,000 - $797,000

    $4,250/mo

    Zestimate® history
    Loading
    Loading...

    Owner options

    List your home for rent

    $4,250/mo

    Rent Zestimate®

    Find your next renter with Zillow Rental Manager. Plus, with online applications, you can quickly screen prospective tenants – for free.

    Learn more

    $4,250/mo

    Rent Zestimate®

    Refinance and save

    $4,994/mo

    Est. payment

    Refinancing to a lower rate could help reduce your monthly payments and save thousands over the life of the loan.

    See today's rates

    $4,994/mo

    Est. payment

    Explore your selling options

    Work with a Zillow partner agent

    Leverage their expertise and Zillow's premium Showcase listings to get your home seen by more buyers.

    Get started

    List with your own agent

    Get your home in front of millions of buyers by listing it on Zillow.

    Learn how to do it

    Sell it yourself

    Take full control of how buyers see your home on Zillow by listing For Sale by Owner (FSBO).

    List your home

    What's special

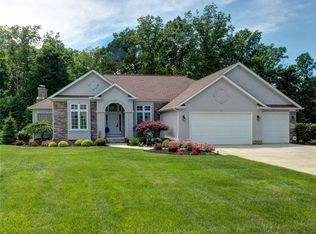
    2006 4 bedroom 3 1/2 bath Dawson built split floor Ranch home boasting over 5,000 SF of finished living space. FR features cathedral ceilings with floor to ceiling see thru gas FP & walk out to balcony deck overlooking parklike backyard. Formal DR with trayed ceiling & accent lighting. 2 Master BR's. Master 1, trayed ceiling with accent lighting, sliders that walk out to huge wraparound composite deck, glamour bathroom with jacuzzi tub, double vanity, ceramic tile floors and huge walk in closet. Master 2, spacious walk in closet, walks out to deck, 36" door ways, guest bath with handicap accessible shower. 3rd BR could be possible den. 1st floor laundry with walk in pantry. Kitchen has beautiful oak hardwood floors, cherry stained maple cabinetry, built in appliances, custom mosaic limestone backsplash, Insta hot water, Blanco sink, built in office area, granite countertops & nice center island with pendant lighting that opens to breakfast room with gas fireplace and wall of windows with gorgeous views of the backyard. Huge lower level open rec room, 13 course, dropped ceiling recessed lighting for dance or ballet studio. Nice kitchenette/bar with sink & wine rack. Ideal in law suite. 4th BR/additional living suite with attached full bath & walk in closet. 2 stocked ponds in backyard with natural landscape & stream that runs between them & 2 paver patios that lead to waterfalls and bridge. 10 x 16 storage shed. 3 car garage, security system and irrigation system. Loaded!

    This property is off market, which means it's not currently listed for sale or rent on Zillow. This may be different from what's available on other websites or public sources.
    Facts & features

    Interior

    Bedrooms & bathrooms
    • Bedrooms: 4
    • Bathrooms: 4
    • Full bathrooms: 3
    • 1/2 bathrooms: 1
    Heating
    • Forced air, Gas
    Cooling
    • Central
    Features
    • Flooring: Other
    • Basement: Finished
    • Has fireplace: Yes
    Interior area
    • Total interior livable area: 5,466 sqft

    Property

    Parking
    • Total spaces: 3
    • Parking features: Garage - Attached
    Features
    • Exterior features: Stone, Vinyl
    Lot
    • Size: 0.55 Acres
    Details
    • Parcel number: 08A012K000310

    Construction

    Type & style
    • Home type: SingleFamily
    Materials
    • Roof: Asphalt
    Condition
    • Year built: 2006

    Community & HOA

    Location
    • Region: Concord Township

    Financial & listing details

    • Price per square foot: $136/sqft
    • Tax assessed value: $571,800
    • Annual tax amount: $8,611

    Price history

    DateEventPrice
    4/20/2020Listing removed$549,900$101/sqft
    Source: Berkshire Hathaway Home Services Professional Realty #4089115 Report a problem
    4/22/2019Price change$549,900-1.8%$101/sqft
    Source: BHHS Professional Realty #4089115 Report a problem
    8/29/2018Listed for sale$559,900+3.4%$102/sqft
    Source: BHHS Professional Realty #4032790 Report a problem
    4/13/2006Sold$541,400$99/sqft
    Source: Public Record Report a problem

    Public tax history

    YearProperty taxesTax assessment
    2025$8,611 -3.2%$200,130
    2024$8,899 -2.5%$200,130 +10.1%
    2023$9,130 -0.3%$181,730
    2022$9,159 -1.5%$181,730
    2021$9,295 +1.9%$181,730 +14.1%
    2020$9,118 +0.1%$159,250
    2019$9,109 -13.1%$159,250
    2018$10,482 $159,250 -10.5%
    2017$10,482 +9%$177,900
    2016$9,619 +5.5%$177,900
    2015$9,117 +9.6%$177,900 +8.9%
    2014$8,316 0%$163,380
    2013$8,317 -5.3%$163,380
    2012$8,784 +2.5%$163,380 -2.5%
    2011$8,569 +0.2%$167,540
    2010$8,550 +7.2%$167,540 0%
    2009$7,977 -3.2%$167,549 -11%
    2008$8,244 +1.2%$188,258 +0.3%
    2007$8,149 +141%$187,607 +382.6%
    2006$3,381 $38,871
    Find assessor info on the county website

    Neighborhood: 44077

    Nearby schools

    GreatSchools rating
    Schools provided by the listing agent
    • District: Riverside Lsd

    Source: The MLS. This data may not be complete. We recommend contacting the local school district to confirm school assignments for this home.

    Get a cash offer in 3 minutes
    Find out how much your home could sell for in as little as 3 minutes with a no-obligation cash offer.
    Estimated market value
    $745,300
    Get a cash offer in 3 minutes
    Find out how much your home could sell for in as little as 3 minutes with a no-obligation cash offer.
    Estimated market value
    $745,300