ALWAYS DESIRABLE PORTOFINO MODEL WITH BEAUTIFUL ETCHED GLASS IMPACT DOORS. NEUTRAL CERAMIC TILE SET ON A DIAGONAL, EXTENSIVE CROWN MOLDING, GORGEOUS BUILT-IN OFFICE UNIT, DECORATOR LIGHTING FIXTURES, COUNTER-HEIGHT QUARTZ COUNTERS & BACK SPLASH, CUSTOM PANTRY, WOOD CABINETS WITH LED UNDER CABINET LIGHTING, FARMER'S SINK, BESPOKE REFRIGERATOR (3 YRS NEW), LUMINETS, TILE TO CEILING IN SHOWERS WITH BEAUTFIUL LISTELLOS, PRIMARY BATH HAS RAIN HAND-HELD SHOWER FIXTURE, COMFORT HEIGHT TOILETS & PROFESSIONALLY LANDSCAPED. EVERYTHING YOUR HEART COULD DESIRE. COME JOIN THE VERY ACTIVE VILLAGGIO LIFESTYLE: 2 CLUBHOUSES (SOCIAL & ATHLETIC), INDOOR/OUTDOOR POOLS, CAFE, BEAUTY SALON, PICKLEBALL, TENNIS, BOCCE, SHOW SERIES, CLUBS, CARDS, EXERCISE CLASSES 6 DAYS A WEEK, & SO MUCH MORE!
Accepting backups
Price cut: $26K (6/18)
$449,000
8197 Cavalli Way, Lake Worth, FL 33467
3beds
1,884sqft
Single Family Residence
Built in 2007
8,677 Square Feet Lot
$445,500 Zestimate®
$238/sqft
$732/mo HOA
What's special
Extensive crown moldingCustom pantryGorgeous built-in office unitEtched glass impact doorsDecorator lighting fixturesProfessionally landscapedComfort height toilets
- 177 days |
- 338 |
- 10 |
Likely to sell faster than
Zillow last checked:
Listing updated:
Listed by:
Joan Marie Pizzi 954-557-9005,
Branham Realty Inc.
Source: BeachesMLS,MLS#: R11158126 Originating MLS: BeachesMLS
Originating MLS: BeachesMLSFacts & features
Interior
Bedrooms & bathrooms
- Bedrooms: 3
- Bathrooms: 2
- Full bathrooms: 2
- Main level bathrooms: 2
- Main level bedrooms: 3
Primary bedroom
- Description: WITH SITTING AREA
- Level: Main
- Area: 248.3
- Dimensions: 19.1 X 13
Primary bedroom
- Description: WITH SITTING AREA
- Level: Main
- Area: 248.3
- Dimensions: 19.1 X 13
Bedroom 2
- Level: Main
- Area: 139.2
- Dimensions: 12 X 11.6
Bedroom 2
- Level: Main
- Area: 139.2
- Dimensions: 12 X 11.6
Bedroom 3
- Level: Main
- Area: 129.8
- Dimensions: 11.8 X 11
Bedroom 3
- Level: Main
- Area: 129.8
- Dimensions: 11.8 X 11
Dining room
- Level: Main
- Area: 121.92
- Dimensions: 12.7 X 9.6
Dining room
- Level: Main
- Area: 121.92
- Dimensions: 12.7 X 9.6
Great room
- Level: Main
- Area: 441.71
- Dimensions: 25.4 X 17.39
Great room
- Level: Main
- Area: 441.71
- Dimensions: 25.4 X 17.39
Kitchen
- Level: Main
- Area: 159.6
- Dimensions: 14 X 11.4
Kitchen
- Level: Main
- Area: 159.6
- Dimensions: 14 X 11.4
Utility room
- Description: WITH DEEP SINK
- Level: Main
- Area: 44.08
- Dimensions: 7.6 X 5.8
Utility room
- Description: WITH DEEP SINK
- Level: Main
- Area: 44.08
- Dimensions: 7.6 X 5.8
Heating
- Central
Cooling
- Central Air, Ceiling Fan(s)
Appliances
- Included: Dryer, Dishwasher, Electric Range, Electric Water Heater, Disposal, Ice Maker, Microwave, Refrigerator, Water Heater, Washer
- Laundry: Inside, Laundry Tub
Features
- Breakfast Bar, Breakfast Area, Bathtub, Cathedral Ceiling(s), Dining Area, Separate/Formal Dining Room, Dual Sinks, Entrance Foyer, Garden Tub/Roman Tub, Main Level Primary, Pantry, Sitting Area in Primary, Split Bedrooms, Soaking Tub, Separate Shower, Vaulted Ceiling(s), Walk-In Closet(s)
- Flooring: Carpet, Ceramic Tile
Interior area
- Total structure area: 2,621
- Total interior livable area: 1,884 sqft
Video & virtual tour
Property
Parking
- Total spaces: 2
- Parking features: Attached, Driveway, Garage, Garage Door Opener
- Attached garage spaces: 2
- Has uncovered spaces: Yes
Accessibility
- Accessibility features: None
Features
- Levels: One
- Stories: 1
- Entry location: Entry Level Living Area Y
- Patio & porch: Covered, Patio, Screened
- Exterior features: None, Outdoor Living Area
- Pool features: Association
- Fencing: None
- Has view: Yes
- View description: Garden
- Waterfront features: None
Lot
- Size: 8,677 Square Feet
- Features: Corner Lot, Sprinklers Automatic, Sprinkler System, < 1/4 Acre, Zero Lot Line
Details
- Parcel number: 00424505180000750
- Zoning: PUD
- Special conditions: Standard,Listed As-Is
Construction
Type & style
- Home type: SingleFamily
- Architectural style: Mediterranean,Ranch
- Property subtype: Single Family Residence
Materials
- Block
- Foundation: Slab
- Roof: Spanish Tile
Condition
- Resale
- New construction: No
- Year built: 2007
Details
- Builder model: Portofino
Utilities & green energy
- Electric: 200+ Amp Service
- Sewer: Public Sewer
- Water: Public
- Utilities for property: Cable Available, Sewer Available, Underground Utilities, Water Available
Community & HOA
Community
- Features: Home Owners Association, Gated, Property Manager On-Site, Street Lights, Sidewalks
- Security: Security System Owned, Gated with Guard, Gated Community, Smoke Detector(s), Security Guard
- Senior community: Yes
- Subdivision: VILLAGGIO
HOA
- Has HOA: Yes
- Amenities included: Bocce Court, Billiard Room, Business Center, Clubhouse, Fitness Center, Indoor Pool, Management, Pickleball, Pool, Parking, Restaurant, Sauna, Spa/Hot Tub, Sidewalks, Tennis Court(s), Trail(s)
- Services included: Common Areas, Cable TV, Maintenance Grounds, Recreation Facilities, Security, Internet
- HOA fee: $2,197 quarterly
- HOA name: VILLAGGIO AT VILLAGES OF WINDSOR
- HOA phone: 561-967-6814
Location
- Region: Lake Worth
Financial & listing details
- Price per square foot: $238/sqft
- Tax assessed value: $428,422
- Annual tax amount: $6,850
- Date on market: 1/27/2026
- Cumulative days on market: 164 days
- Listing terms: Cash,Conventional
- Road surface type: Paved
Estimated market value
$445,500
$423,000 - $468,000
$3,684/mo
Price history
| Date | Event | Price |
|---|---|---|
| 6/18/2026 | Price change | $449,000-5.5%$238/sqft |
Source:  BeachesMLS #R11158126 Report a problem BeachesMLS #R11158126 Report a problem | ||
| 5/21/2026 | Price change | $475,000-4%$252/sqft |
Source: BeachesMLS #R11158126 Report a problem | ||
| 4/10/2026 | Price change | $495,000-3.9%$263/sqft |
Source: BeachesMLS #R11158126 Report a problem | ||
| 3/14/2026 | Price change | $515,000-2.8%$273/sqft |
Source: BeachesMLS #R11158126 Report a problem | ||
| 1/27/2026 | Listed for sale | $530,000+2.9%$281/sqft |
Source: BeachesMLS #RX-11158126 Report a problem | ||
| 5/17/2022 | Sold | $515,000-1.9%$273/sqft |
Source: BeachesMLS #R10791070 Report a problem | ||
| 4/25/2022 | Pending sale | $525,000$279/sqft |
Source: BeachesMLS #RX-10791070 Report a problem | ||
| 4/25/2022 | Contingent | $525,000$279/sqft |
Source: BeachesMLS #RX-10791070 Report a problem | ||
| 4/17/2022 | Price change | $525,000-4.5%$279/sqft |
Source: BeachesMLS #RX-10791070 Report a problem | ||
| 4/11/2022 | Listed for sale | $550,000+1424.6%$292/sqft |
Source: BeachesMLS #RX-10791070 Report a problem | ||
| 8/17/2016 | Sold | $36,075-90.3%$19/sqft |
Source: Public Record Report a problem | ||
| 4/14/2015 | Listing removed | $373,000$198/sqft |
Source: Coldwell Banker Residential Real Estate - Plantation Lakeside #F1311229 Report a problem | ||
| 1/22/2015 | Price change | $373,000-1.6%$198/sqft |
Source: Coldwell Banker Residential Real Estate - Plantation Lakeside #F1311229 Report a problem | ||
| 10/10/2014 | Listed for sale | $378,900+16.6%$201/sqft |
Source: Coldwell Banker Residential Real Estate - Plantation Lakeside #F1311229 Report a problem | ||
| 1/9/2008 | Sold | $325,000$173/sqft |
Source: Public Record Report a problem | ||
Public tax history
| Year | Property taxes | Tax assessment |
|---|---|---|
| 2025 | $6,850 -4.1% | $428,422 -4.1% |
| 2024 | $7,145 +2.2% | $446,790 +2.8% |
| 2023 | $6,989 +40% | $434,777 +41.8% |
| 2022 | $4,992 +0.9% | $306,652 +3% |
| 2021 | $4,947 +0.8% | $297,720 +1.4% |
| 2020 | $4,908 +1.2% | $293,609 +2.3% |
| 2019 | $4,850 | $287,008 -0.9% |
| 2018 | $4,850 +2.7% | $289,651 -5% |
| 2017 | $4,720 -6.2% | $305,001 +91.3% |
| 2016 | $5,034 +97.9% | $159,473 +0.7% |
| 2015 | $2,544 -2.2% | $158,364 +0.8% |
| 2014 | $2,602 +1.7% | $157,107 +1.5% |
| 2013 | $2,558 -1.8% | $154,785 +1.7% |
| 2012 | $2,606 +1.3% | $152,198 +3% |
| 2011 | $2,574 +1.6% | $147,765 +1.5% |
| 2010 | $2,533 +7.8% | $145,581 +2.7% |
| 2009 | $2,350 +11.7% | $141,754 +0.1% |
| 2008 | $2,105 +0.5% | $141,612 +28.7% |
| 2007 | $2,095 +91.9% | $110,000 +89.7% |
| 2006 | $1,092 | $58,000 +16% |
| 2005 | -- | $50,000 +117.4% |
| 2004 | $239 | $23,000 |
Find assessor info on the county website
Monthly payment
Est. payment
Payment breakdown
Explore the cost of this home by adjusting the details. Changes won't be saved.Climate risks
Neighborhood: 33467
Nearby schools
GreatSchools rating
- 9/10Coral Reef Elementary SchoolGrades: PK-5Distance: 1.4 mi
- 6/10Woodlands Middle SchoolGrades: 6-8Distance: 1.9 mi
- 5/10Dr. Joaquin Garcia High SchoolGrades: 9-12Distance: 2.1 mi
- $536,000-- bd2 ba2.2k sqft8189 Cavalli Way, Lake Worth, FL 33467Off Market
- $498,400-- bd-- ba1.8k sqft8181 Cavalli Way, Lake Worth, FL 33467Off Market
- $601,400-- bd-- ba2.2k sqft8196 Alberti Dr, Lake Worth, FL 33467Off Market
- $494,4003 bd2 ba1.7k sqft8188 Alberti Dr, Lake Worth, FL 33467Off Market
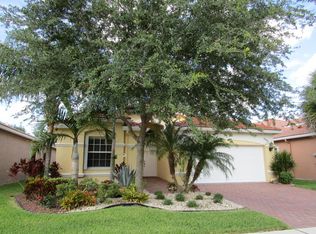
- $425,0003 bd2 ba2k sqft6928 Pisano Dr, Lake Worth, FL 33467Sold
- $502,6003 bd2 ba1.8k sqft6909 Pisano Dr, Lake Worth, FL 33467Off Market
- $520,3003 bd2 ba2k sqft6917 Pisano Dr, Lake Worth, FL 33467Off Market
- $539,2003 bd2 ba2.2k sqft8173 Cavalli Way, Lake Worth, FL 33467Off Market
A local agent can set up tours, give advice and negotiate with sellers.
Similar homes
- $450,0003 bd2 ba1.8k sqft8216 Parini Way, Lake Worth, FL 33467For Sale

 MLS ID #B26043904, Elisabeth Csak, The Keyes Company. BeachesMLS
 - $475,0003 bd3 ba1.8k sqft6761 Pisano Drive, Lake Worth, FL 33467For Sale
 MLS ID #B26041182, Joan Marie Pizzi, Branham Realty Inc.. BeachesMLS
 - $549,9993 bd3 ba2.2k sqft8208 Parini Way, Lake Worth, FL 33467For Sale
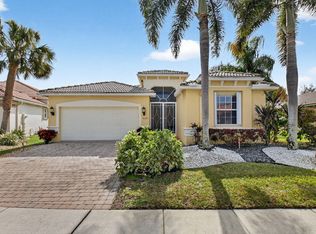 MLS ID #B26000889, Michael M Klabanoff PA, Coldwell Banker Realty. BeachesMLS
 - $545,0003 bd2 ba2k sqft8240 Parini Way, Lake Worth, FL 33467For Sale
 MLS ID #B26033338, Kai Hakim, Serhant. BeachesMLS
 - $489,0003 bd2 ba1.9k sqft6554 Pavone Street, Lake Worth, FL 33467For SaleMLS ID #B26042157, Jeanne Siegel Goldfeder, Florida Premier Realty of the Palm Beaches LLC. BeachesMLS
- $449,0003 bd2 ba1.9k sqft7244 TRENTINO Way, Boynton Beach, FL 33472For SaleMLS ID #B26054754, Vanessa Xanthovla Bornstein PA, RE/MAX Select Group. BeachesMLS
- $499,0003 bd2 ba1.8k sqft6544 Via Primo Street, Lake Worth, FL 33467For SaleMLS ID #B26034551, Janna Zaidspiner, LAER Realty Partners Bowen/Wellington. BeachesMLS
- $579,0003 bd3 ba2.5k sqft7639 Tarpon Cove Circle, Lake Worth, FL 33467For SaleMLS ID #B26054548, Matthew J Bickler, CENTURY 21 Tenace Realty. BeachesMLS
- $575,0003 bd2 ba2.2k sqft7528 Tarpon Cove Circle, Lake Worth, FL 33467For SaleMLS ID #B26019563, Jeff Silver, KW Innovations. BeachesMLS
- $535,0003 bd3 ba2.1k sqft9486 Vercelli Street, Lake Worth, FL 33467For SaleMLS ID #B26013610, Jeanne Siegel Goldfeder, Florida Premier Realty of the Palm Beaches LLC. BeachesMLS
- $565,0003 bd3 ba2.2k sqft5743 Fountains Drive S, Lake Worth, FL 33467For SaleMLS ID #B26051124, Leslie A Lang, The Keyes Company. BeachesMLS
- $575,0003 bd2 ba2k sqft9871 Agnello Street, Lake Worth, FL 33467For SaleMLS ID #B26048580, Kathleen C Moraskie, Coldwell Banker Realty /Delray Beach. BeachesMLS
- $459,0003 bd3 ba2.2k sqft7760 Carrington Court, Boynton Beach, FL 33472For SaleMLS ID #B26038584, Angela Kogan LLC, Kogan Estate Homes, Inc. BeachesMLS
- $425,0003 bd3 ba2.1k sqft4510 Kensington Park Way, Wellington, FL 33449For SaleMLS ID #B26010418, Zachary Josef Mazur, Coldwell Banker Realty /Delray Beach. BeachesMLS
- $457,0003 bd2 ba1.9k sqft9718 Harbour Lake Circle, Boynton Beach, FL 33437For SaleMLS ID #B26011481, Leanne M Horansky, The Keyes Company. BeachesMLS
- $425,0003 bd2 ba1.8k sqft9875 Harbour Lake Circle, Boynton Beach, FL 33437For SaleMLS ID #B26050338, Laurie Karen Davies, The Keyes Company. BeachesMLS
- $459,0003 bd2 ba1.6k sqft11585 Augustus Drive, Boynton Beach, FL 33437For SaleMLS ID #B26047251, Alfredo Rivera, Beatus Realty. BeachesMLS
- $470,0003 bd2 ba1.7k sqft10632 Royal Caribbean Circle, Boynton Beach, FL 33437For SaleMLS ID #B26049268, Talya Rose Lerman, The Keyes Company (PBG). BeachesMLS
- $385,0003 bd3 ba2.6k sqft4022 Manchester Lake Drive, Lake Worth, FL 33449For SaleMLS ID #R11160197, James E Wagner, Signature Int'l Premier Properties. BeachesMLS
- $399,5003 bd2 ba1.8k sqft7818 Caprio Drive, Boynton Beach, FL 33472For SaleMLS ID #B26043473, Lawrence A Mastropieri, Mastropieri Group LLC. BeachesMLS
