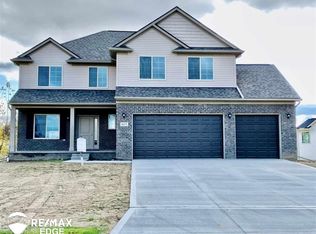
Welcome home to this beautifully crafted 2021 build, ideally located just off US-23 on Grand Blanc Road—offering both convenience and comfort in one inviting package. From the moment you step inside, you’ll feel the warm, homey atmosphere that makes this space truly special. Thoughtfully designed for comfortable everyday living, the home flows effortlessly with cozy gathering spaces and modern finishes throughout. The real showstopper lies downstairs—an expansive, fully finished basement built for entertainment and relaxation. Whether you're hosting movie nights or unwinding after a long day, the custom theater-style setup creates the perfect cinematic experience right at home. This lower level also features a generously sized bedroom complete with an egress window and a large closet, making it ideal for guests, extended stays, or a private retreat. Upstairs, natural light and well-appointed living areas create a peaceful, welcoming environment that feels both functional and serene. Every detail has been carefully considered to provide a balance of style and livability. If you’re looking for a newer home with standout features, a cozy vibe, and a prime location for commuting and convenience, this one checks all the boxes.
Sold for $467,000
$467,000
8197 Hidden Cove Ct, Grand Blanc, MI 48439
4beds
3,300sqft
Single Family Residence
Built in 2021
0.32 Acres Lot
$468,400 Zestimate®
$142/sqft
$3,865 Estimated rent
Home value
$468,400
$445,000 - $492,000
$3,865/mo
Zestimate® history
Owner options
List your home for rent
$3,865/mo
Rent Zestimate®
Find your next renter with Zillow Rental Manager. Plus, with online applications, you can quickly screen prospective tenants – for free.
$3,865/mo
Rent Zestimate®
Refinance and save
$3,086/mo
Est. payment
Refinancing to a lower rate could help reduce your monthly payments and save thousands over the life of the loan.
$3,086/mo
Est. payment
Explore your selling options
Work with a Zillow partner agent
Leverage their expertise and Zillow's premium Showcase listings to get your home seen by more buyers.
Get startedList with your own agent
Get your home in front of millions of buyers by listing it on Zillow.
Learn how to do itSell it yourself
Take full control of how buyers see your home on Zillow by listing For Sale by Owner (FSBO).
List your homeWhat's special
Modern finishes throughoutPeaceful welcoming environmentExpansive fully finished basementCustom theater-style setupLarge closetCozy gathering spacesNatural light
Zillow last checked:
Listing updated:
Listed by:
Drew Athearn 810-523-8206,
Athearn Realty
Bought with:
Richard R Barren, 6501395127
KW Showcase Realty
Source: Realcomp II,MLS#: 20261030596
Facts & features
Interior
Bedrooms & bathrooms
- Bedrooms: 4
- Bathrooms: 3
- Full bathrooms: 3
Primary bedroom
- Level: Entry
- Area: 192
- Dimensions: 16 X 12
Bedroom
- Level: Entry
- Area: 121
- Dimensions: 11 X 11
Bedroom
- Level: Entry
- Area: 110
- Dimensions: 10 X 11
Bedroom
- Level: Basement
- Area: 253
- Dimensions: 11 X 23
Primary bathroom
- Level: Entry
- Area: 140
- Dimensions: 14 X 10
Other
- Level: Entry
- Area: 56
- Dimensions: 7 X 8
Other
- Level: Entry
- Area: 35
- Dimensions: 7 X 5
Dining room
- Level: Entry
- Area: 156
- Dimensions: 13 X 12
Kitchen
- Level: Entry
- Area: 156
- Dimensions: 13 X 12
Laundry
- Level: Entry
- Area: 40
- Dimensions: 8 X 5
Living room
- Level: Entry
- Area: 352
- Dimensions: 22 X 16
Heating
- Forced Air, Natural Gas
Cooling
- Ceiling Fans, Central Air
Appliances
- Included: Dishwasher, Disposal, Dryer, Microwave, Range Hood, Washer
- Laundry: Laundry Room
Features
- Windows: Egress Windows
- Basement: Finished
- Has fireplace: Yes
- Fireplace features: Family Room
Interior area
- Total interior livable area: 3,300 sqft
- Finished area above ground: 1,800
- Finished area below ground: 1,500
Property
Parking
- Total spaces: 2
- Parking features: Two Car Garage, Attached
- Attached garage spaces: 2
Features
- Levels: Two
- Stories: 2
- Entry location: GroundLevelwSteps
- Patio & porch: Deck
- Pool features: None
- Fencing: Back Yard
Lot
- Size: 0.32 Acres
- Dimensions: 90 x 169
Details
- Additional structures: Sheds
- Parcel number: 1524502125
- Special conditions: Short Sale No,Standard
Construction
Type & style
- Home type: SingleFamily
- Architectural style: Contemporary,Ranch
- Property subtype: Single Family Residence
Materials
- Brick, Vinyl Siding
- Foundation: Basement, Poured, Sump Pump
- Roof: Asphalt
Condition
- New construction: No
- Year built: 2021
Utilities & green energy
- Sewer: Public Sewer
- Water: Public
- Utilities for property: Underground Utilities
Community & HOA
Community
- Subdivision: HIDDEN PONDS 2
HOA
- Has HOA: No
Location
- Region: Grand Blanc
Financial & listing details
- Price per square foot: $142/sqft
- Tax assessed value: $179,162
- Annual tax amount: $6,934
- Date on market: 5/2/2026
- Cumulative days on market: 3 days
- Listing agreement: Exclusive Right To Sell
- Listing terms: Cash,Conventional,FHA
- Exclusions: Exclusion(s) Do Not Exist
Price history
| Date | Event | Price |
|---|---|---|
| 5/29/2026 | Sold | $467,000+6.1%$142/sqft |
Source:  Realcomp II #20261030596 Report a problem Realcomp II #20261030596 Report a problem | ||
| 5/5/2026 | Pending sale | $439,999$133/sqft |
Source: Realcomp II #20261030596 Report a problem | ||
| 5/2/2026 | Listed for sale | $439,999+12.8%$133/sqft |
Source: Realcomp II #20261030596 Report a problem | ||
| 10/25/2022 | Sold | $390,000-7.1%$118/sqft |
Source:  MiRealSource #50092488 Report a problem MiRealSource #50092488 Report a problem | ||
| 9/26/2022 | Pending sale | $419,900$127/sqft |
Source: Realcomp II #20221029861 Report a problem | ||
| 9/10/2022 | Price change | $419,900-1.2%$127/sqft |
Source: Realcomp II #20221029861 Report a problem | ||
| 8/11/2022 | Listed for sale | $424,900+40.2%$129/sqft |
Source: Realcomp II #20221029861 Report a problem | ||
| 7/30/2021 | Sold | $303,000+0.3%$92/sqft |
Source: Public Record Report a problem | ||
| 3/29/2021 | Pending sale | $302,000$92/sqft |
Source:  RE/MAX of Michigan #50030938 Report a problem RE/MAX of Michigan #50030938 Report a problem | ||
| 3/1/2021 | Price change | $302,000+0.7%$92/sqft |
Source: RE/MAX EDGE #50030938 Report a problem | ||
| 12/17/2020 | Listed for sale | $299,900$91/sqft |
Source: REMAX Edge #50030938 Report a problem | ||
Public tax history
| Year | Property taxes | Tax assessment |
|---|---|---|
| 2025 | $6,811 +6% | $199,200 +7.2% |
| 2024 | $6,423 | $185,800 +12.3% |
| 2023 | -- | $165,500 +11.2% |
| 2022 | -- | $148,800 +502.4% |
| 2021 | -- | $24,700 +100.8% |
| 2020 | -- | $12,300 |
| 2019 | -- | $12,300 |
| 2018 | $90 +73.5% | $12,300 |
| 2017 | $52 +2.9% | $12,300 |
| 2016 | $50 | $12,300 |
| 2015 | $50 +27% | $12,300 |
| 2014 | $40 | $12,300 |
| 2012 | -- | $12,300 -7.5% |
| 2011 | -- | $13,300 -26.1% |
| 2010 | -- | $18,000 -2.7% |
| 2008 | $45 | $18,500 +713.9% |
| 2006 | -- | $2,273 |
Find assessor info on the county website
Neighborhood: 48439
Nearby homes
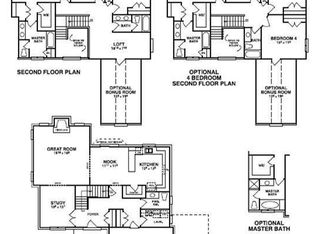
- $425,5004 bd3 ba2.5k sqft8191 Hidden Cove Ct, Grand Blanc, MI 48439Off Market
- $384,700-- bd2 ba2.5k sqft8207 Hidden Cove Ct, Grand Blanc, MI 48439Off Market
- $409,6003 bd3 ba1.8k sqft8209 Peninsula Cir, Grand Blanc, MI 48439Off Market

- $438,4004 bd3 ba2.5k sqft8213 Peninsula Cir, Grand Blanc, MI 48439Off Market

- $315,0003 bd2 ba2.4k sqft8205 Peninsula Cir, Grand Blanc, MI 48439Sold
- $389,9003 bd3 ba1.8k sqft8185 Hidden Cove Ct, Grand Blanc, MI 48439Sold
- $326,1003 bd2 ba1.3k sqft8196 Hidden Cove Ct, Grand Blanc, MI 48439Off Market
- $375,5004 bd4 ba1.3k sqft8219 Peninsula Cir, Grand Blanc, MI 48439Off Market
Nearby schools
GreatSchools rating
- 5/10Reid Elementary SchoolGrades: K-5Distance: 2.6 mi
- 7/10Grand Blanc Middle School WestGrades: 6-8Distance: 2.4 mi
- NAPerry Learning CenterGrades: PK-12Distance: 4.1 mi
Get a cash offer in 3 minutes
Find out how much your home could sell for in as little as 3 minutes with a no-obligation cash offer.
Estimated market value
$468,400
Get a cash offer in 3 minutes
Find out how much your home could sell for in as little as 3 minutes with a no-obligation cash offer.
Estimated market value
$468,400
- Michigan
- Genesee County
- Grand Blanc
- 48439
- 8197 Hidden Cove Ct
Nearby cities
Nearby zip codes
Other Grand Blanc Topics
