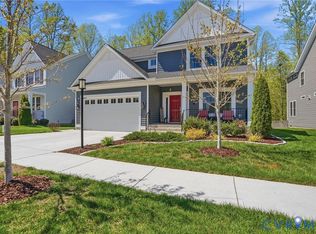
Kitchen and a secondary bedroom freshly painted. Possibility for an Assumable VA loan! This stunning Forest Floorplan by CraftMaster boasts space & comfort, perfect for your growing family. This expansive 5-bedroom + Office + Loft, & 3.5-bath home offers a remarkable 3,278 sqft of living space, spread across three elegant floors. The main level boasts 10 foot ceilings, Luxury Vinyl Plank & creates the perfect atmosphere for entertaining, while the upper two floors provide a haven for relaxation & privacy. The 3rd floor can be transformed into anything your heart desires - a spacious game room, a home theater, a private teen suite, or even an au pair suite. Here are just a few of the highlights that await you: The Primary Suite features a ceramic tile floor-to-ceiling bathroom with granite countertops, an oversized shower & beautiful upgraded standalone tub. The Primary Bedroom also features an additional office/reading nook. The loft has plenty of room for additional entertainment space. The bright & open Chef's kitchen was upgraded to the Gourmet Pro Package & has ample Quartz countertop space + an island with a white farmhouse sink & upgraded light pendants, top-of-the-line appliances as well as a 36" 5 burner gas stove top, 36" chimney hood, French-door-fridge, beautiful subway tile backsplash, soft close cabinetry, & a barn door. There is a large eat-in nook with an accent wood/beamed ceiling, & upgraded light fixture. The open living room features a gas fireplace and access to the oversized covered & recently stained back porch. You'll also enjoy a private wooded lot in one of the most desired areas of the neighborhood, near a quiet cul-de-sac & walking distance to the fishing pond & trails. This customized home is situated in a desirable neighborhood, offering a peaceful atmosphere close to all the conveniences you need + top rated Hanover schools. You'll also have access to the Rutland pool, Clubhouse, & other amenities as part of the HOA!
Sold for $650,000
$650,000
8197 Lyman Ct, Mechanicsville, VA 23116
5beds
3,278sqft
Farm, Single Family Residence
Built in 2021
6,751 Square Feet Lot
$672,900 Zestimate®
$198/sqft
$3,637 Estimated rent
Home value
$672,900
$639,000 - $707,000
$3,637/mo
Zestimate® history
Owner options
List your home for rent
$3,637/mo
Rent Zestimate®
Find your next renter with Zillow Rental Manager. Plus, with online applications, you can quickly screen prospective tenants – for free.
$3,637/mo
Rent Zestimate®
Refinance and save
$4,182/mo
Est. payment
Refinancing to a lower rate could help reduce your monthly payments and save thousands over the life of the loan.
$4,182/mo
Est. payment
Explore your selling options
Work with a Zillow partner agent
Leverage their expertise and Zillow's premium Showcase listings to get your home seen by more buyers.
Get startedList with your own agent
Get your home in front of millions of buyers by listing it on Zillow.
Learn how to do itSell it yourself
Take full control of how buyers see your home on Zillow by listing For Sale by Owner (FSBO).
List your homeWhat's special
Zillow last checked:
Listing updated:
Listed by:
Keren Hazelwood 804-248-2699,
ERA Woody Hogg & Assoc,
Shawn Hazelwood 804-241-5246,
ERA Woody Hogg & Assoc
Bought with:
John Finn, 0225217562
United Real Estate Richmond
Source: CVRMLS,MLS#: 2407082 Originating MLS: Central Virginia Regional MLS
Originating MLS: Central Virginia Regional MLSFacts & features
Interior
Bedrooms & bathrooms
- Bedrooms: 5
- Bathrooms: 4
- Full bathrooms: 3
- 1/2 bathrooms: 1
Other
- Description: Tub & Shower
- Level: Second
Other
- Description: Shower
- Level: Third
Half bath
- Level: First
Heating
- Forced Air, Natural Gas, Zoned
Cooling
- Central Air, Electric, Zoned
Appliances
- Included: Built-In Oven, Dryer, Dishwasher, Exhaust Fan, Gas Cooking, Disposal, Microwave, Range, Refrigerator, Self Cleaning Oven, Tankless Water Heater
- Laundry: Washer Hookup, Dryer Hookup
Features
- Beamed Ceilings, Breakfast Area, Dining Area, Double Vanity, French Door(s)/Atrium Door(s), Granite Counters, High Ceilings, Kitchen Island, Loft, Bath in Primary Bedroom, Pantry, Recessed Lighting, Walk-In Closet(s)
- Flooring: Ceramic Tile, Partially Carpeted, Vinyl
- Doors: French Doors
- Basement: Crawl Space
- Attic: Walk-In
- Number of fireplaces: 1
- Fireplace features: Gas
Interior area
- Total interior livable area: 3,278 sqft
- Finished area above ground: 3,278
Property
Parking
- Total spaces: 2
- Parking features: Attached, Direct Access, Garage
- Attached garage spaces: 2
Features
- Levels: Two and One Half
- Stories: 2.5
- Patio & porch: Rear Porch, Front Porch, Deck, Porch
- Exterior features: Deck, Porch
- Pool features: In Ground, Lap, Pool, Community
Lot
- Size: 6,751 Square Feet
- Features: Wooded
Details
- Parcel number: 8706580776
- Zoning description: RS
Construction
Type & style
- Home type: SingleFamily
- Architectural style: Farmhouse,Two Story
- Property subtype: Farm, Single Family Residence
Materials
- Drywall, Frame, Vinyl Siding
Condition
- Resale
- New construction: No
- Year built: 2021
Utilities & green energy
- Sewer: Public Sewer
- Water: Public
Community & HOA
Community
- Features: Common Grounds/Area, Clubhouse, Community Pool, Home Owners Association, Lake, Playground, Pond, Pool, Trails/Paths, Sidewalks
- Security: Smoke Detector(s)
- Subdivision: Rutland
HOA
- Has HOA: Yes
- Amenities included: Management
- Services included: Clubhouse, Common Areas, Pool(s), Recreation Facilities, Trash
- HOA fee: $240 quarterly
Location
- Region: Mechanicsville
Financial & listing details
- Price per square foot: $198/sqft
- Tax assessed value: $523,800
- Annual tax amount: $4,079
- Date on market: 12/4/2025
- Ownership: Individuals
- Ownership type: Sole Proprietor
Price history
| Date | Event | Price |
|---|---|---|
| 7/11/2024 | Sold | $650,000$198/sqft |
Source:  CVRMLS #2407082 Report a problem CVRMLS #2407082 Report a problem | ||
| 5/31/2024 | Pending sale | $650,000$198/sqft |
Source: CVRMLS #2407082 Report a problem | ||
| 5/28/2024 | Price change | $650,000-3.7%$198/sqft |
Source: CVRMLS #2407082 Report a problem | ||
| 5/19/2024 | Price change | $675,000-1.5%$206/sqft |
Source: CVRMLS #2407082 Report a problem | ||
| 5/16/2024 | Listed for sale | $684,950$209/sqft |
Source: CVRMLS #2407082 Report a problem | ||
| 5/5/2024 | Pending sale | $684,950$209/sqft |
Source: CVRMLS #2407082 Report a problem | ||
| 5/3/2024 | Price change | $684,9500%$209/sqft |
Source: CVRMLS #2407082 Report a problem | ||
| 4/26/2024 | Price change | $685,000-0.7%$209/sqft |
Source: CVRMLS #2407082 Report a problem | ||
| 4/18/2024 | Price change | $690,000-1.1%$210/sqft |
Source: CVRMLS #2407082 Report a problem | ||
| 4/15/2024 | Price change | $697,450-0.4%$213/sqft |
Source: CVRMLS #2407082 Report a problem | ||
| 4/11/2024 | Price change | $699,9500%$214/sqft |
Source: CVRMLS #2407082 Report a problem | ||
| 4/1/2024 | Listed for sale | $699,999+23.5%$214/sqft |
Source: CVRMLS #2407082 Report a problem | ||
| 6/28/2021 | Sold | $566,865$173/sqft |
Source: Public Record Report a problem | ||
Public tax history
| Year | Property taxes | Tax assessment |
|---|---|---|
| 2025 | $4,805 +5% | $593,200 +5% |
| 2024 | $4,577 +7.9% | $565,000 +7.9% |
| 2023 | $4,243 +11% | $523,800 +11% |
| 2022 | $3,822 | $471,900 +329% |
| 2021 | -- | $110,000 +331.4% |
| 2020 | $207 | $25,500 |
Find assessor info on the county website
Neighborhood: 23116
Nearby homes
- $625,0004 bd3 ba2.7k sqft8193 Lyman Ct, Mechanicsville, VA 23116Sold
- $678,0004 bd3 ba3k sqft8201 Lyman Ct, Mechanicsville, VA 23116Off Market
- $670,0005 bd3 ba3.2k sqft8189 Lyman Ct, Mechanicsville, VA 23116Sold
- $650,8005 bd3 ba3.1k sqft8205 Lyman Ct, Mechanicsville, VA 23116Off Market
- $639,2005 bd2 ba3.1k sqft8196 Lyman Ct, Mechanicsville, VA 23116Off Market
- $622,7004 bd2 ba2.7k sqft8200 Lyman Ct, Mechanicsville, VA 23116Off Market
- $597,5004 bd2 ba2.7k sqft8185 Lyman Ct, Mechanicsville, VA 23116Off Market
- $632,4004 bd2 ba3.2k sqft8192 Lyman Ct, Mechanicsville, VA 23116Off Market
Nearby schools
GreatSchools rating
- 10/10Rural Point Elementary SchoolGrades: PK-5Distance: 2.6 mi
- 9/10Oak Knoll Middle SchoolGrades: 6-8Distance: 1.2 mi
- 7/10Hanover High SchoolGrades: 9-12Distance: 1.4 mi
Schools provided by the listing agent
- Elementary: Rural Point
- Middle: Oak Knoll
- High: Hanover
Source: CVRMLS. This data may not be complete. We recommend contacting the local school district to confirm school assignments for this home.
Get a cash offer in 3 minutes
Find out how much your home could sell for in as little as 3 minutes with a no-obligation cash offer.
Estimated market value
$672,900
Get a cash offer in 3 minutes
Find out how much your home could sell for in as little as 3 minutes with a no-obligation cash offer.
Estimated market value
$672,900
- Virginia
- Hanover County
- Mechanicsville
- 23116
- 8197 Lyman Ct
Nearby cities
Nearby zip codes
Other Mechanicsville Topics
