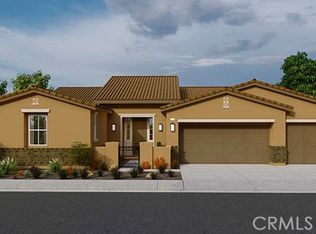
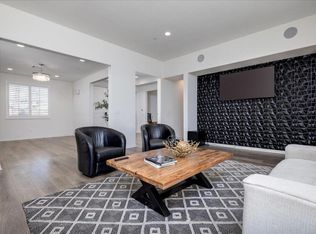
NEW CONSTRUCTION - SINGLE-FAMILY HOMES – Welcome to The Enclave at Capistrano, a brand, new, gated community showcasing elegant, single-level floor plans designed for elevated living in beautiful La Quinta. This exquisite, new home features 3,003 square feet of spacious living, designed for the ultimate enjoyment of an indoor/outdoor lifestyle, and large 3-bay garage. A small courtyard and large entry hall set the tone for this gracious home, which flows into an open great room, kitchen and covered California Room. Open the doors, let the breeze in and extend the soiree outside and relax in a large backyard space waiting to be imagined. Gourmet cooking and entertaining is a breeze in the grand kitchen, showcasing beautiful, upgraded smoke cabinetry, gray quartz counter tops, stainless-steel appliances, large kitchen island, and an ample dining nook. For more formal gatherings, a large dining room sets the scene for festive sit-down dinners and celebrations. The spacious Primary Suite tucked privately in the rear of the home offers a perfect retreat, and the stunning Primary Bathroom features a beautiful, stand-alone tub, large shower, dual sink vanity with stone counters, and dual, walk-in closets. This home also offers three additional, large bedrooms, two that have access to a shared bathroom with dual sinks. There are more amazing features such as "Americas Smart Home Technology" for home automation at your fingertips, LED recessed lighting, tank-less water heater and much more.
Sold for $798,253
Listed by: D R Horton America's Builder • Rebecca Flores • Contact: 951-415-7084
Bought with: NONMEMBER MRML
$798,253
81972 Mission Palms Dr, La Quinta, CA 92253
4beds
3,003sqft
Single Family Residence
Built in 2025
8,395 Square Feet Lot
$824,000 Zestimate®
$266/sqft
$4,191 Estimated rent
Home value
$824,000
$758,000 - $898,000
$4,191/mo
Zestimate® history
Owner options
List your home for rent
$4,191/mo
Rent Zestimate®
Find your next renter with Zillow Rental Manager. Plus, with online applications, you can quickly screen prospective tenants – for free.
$4,191/mo
Rent Zestimate®
Refinance and save
$5,284/mo
Est. payment
Refinancing to a lower rate could help reduce your monthly payments and save thousands over the life of the loan.
$5,284/mo
Est. payment
Explore your selling options
Work with a Zillow partner agent
Leverage their expertise and Zillow's premium Showcase listings to get your home seen by more buyers.
Get startedList with your own agent
Get your home in front of millions of buyers by listing it on Zillow.
Learn how to do itSell it yourself
Take full control of how buyers see your home on Zillow by listing For Sale by Owner (FSBO).
List your homeWhat's special
Large backyard spaceSmall courtyardGrand kitchenCovered california roomSpacious primary suiteStunning primary bathroomGray quartz counter tops
Zillow last checked:
Listing updated:
Listed by:
Rebecca Flores DRE #01976027 9514157084,
D R Horton America's Builder,
Melissa Handler DRE #01977656 951-207-0640,
D R Horton America's Builder
Bought with:
Sande Blevins, DRE #02191035
NONMEMBER MRML
Source: CRMLS,MLS#: SW25018687 Originating MLS: California Regional MLS
Originating MLS: California Regional MLSFacts & features
Interior
Bedrooms & bathrooms
- Bedrooms: 4
- Bathrooms: 3
- Full bathrooms: 3
- Main level bathrooms: 3
- Main level bedrooms: 4
Rooms
- Room types: Bedroom, Entry/Foyer, Great Room, Kitchen, Laundry, Primary Bedroom, Other, Pantry, Dining Room
Primary bedroom
- Features: Main Level Primary
Bedroom
- Features: All Bedrooms Down
Bedroom
- Features: Bedroom on Main Level
Bathroom
- Features: Bathtub, Closet, Dual Sinks, Stone Counters, Separate Shower, Tub Shower
Kitchen
- Features: Butler's Pantry, Kitchen Island, Kitchen/Family Room Combo, Quartz Counters, Walk-In Pantry
Other
- Features: Walk-In Closet(s)
Pantry
- Features: Walk-In Pantry
Heating
- Central
Cooling
- Central Air
Appliances
- Included: Dishwasher, Gas Cooktop, Disposal, Gas Oven, Microwave, Refrigerator, Tankless Water Heater, Dryer, Washer
- Laundry: Inside, Laundry Room
Features
- Breakfast Area, Separate/Formal Dining Room, Eat-in Kitchen, High Ceilings, Open Floorplan, Pantry, Recessed Lighting, Unfurnished, All Bedrooms Down, Bedroom on Main Level, Main Level Primary, Walk-In Pantry, Walk-In Closet(s)
- Windows: Low-Emissivity Windows, Screens
- Has fireplace: No
- Fireplace features: None
- Common walls with other units/homes: No Common Walls
Interior area
- Total interior livable area: 3,003 sqft
Property
Parking
- Total spaces: 2
- Parking features: Direct Access, Driveway, Garage
- Attached garage spaces: 2
Features
- Levels: One
- Stories: 1
- Entry location: 1
- Pool features: None
- Spa features: None
- Fencing: Block
- Has view: Yes
- View description: None
Lot
- Size: 8,395 Square Feet
Details
- Parcel number: 764640022
- Special conditions: Standard
Construction
Type & style
- Home type: SingleFamily
- Architectural style: See Remarks
- Property subtype: Single Family Residence
Materials
- Stucco
Condition
- Under Construction
- New construction: Yes
- Year built: 2025
Details
- Builder name: D.R. Horton
Utilities & green energy
- Sewer: Public Sewer
- Water: Public
Community & HOA
Community
- Features: Curbs, Sidewalks, Gated
- Security: Gated Community
- Subdivision: The Enclave (31360)
HOA
- Has HOA: Yes
- Amenities included: Maintenance Grounds
- HOA fee: $200 monthly
- HOA name: Vintage Group
- HOA phone: 855-403-3852
Location
- Region: La Quinta
Financial & listing details
- Price per square foot: $266/sqft
- Tax assessed value: $155,088
- Annual tax amount: $2,698
- Date on market: 1/26/2025
- Cumulative days on market: 70 days
- Listing terms: Cash,Conventional,VA Loan
Price history
| Date | Event | Price |
|---|---|---|
| 6/20/2025 | Sold | $798,253+3.5%$266/sqft |
Source:  CRMLS #SW25018687 Report a problem CRMLS #SW25018687 Report a problem | ||
| 4/7/2025 | Pending sale | $771,558$257/sqft |
Source: CRMLS #SW25018687 Report a problem | ||
| 3/22/2025 | Price change | $771,558+1%$257/sqft |
Source: CRMLS #SW25018687 Report a problem | ||
| 3/3/2025 | Price change | $764,058+0.1%$254/sqft |
Source:  DR Horton Report a problem DR Horton Report a problem | ||
| 1/26/2025 | Listed for sale | $762,990$254/sqft |
Source: CRMLS #SW25018687 Report a problem | ||
Public tax history
| Year | Property taxes | Tax assessment |
|---|---|---|
| 2025 | $2,698 +16.7% | $155,088 +2% |
| 2024 | $2,312 +1.7% | $152,048 +36.1% |
| 2023 | $2,274 +55.8% | $111,709 +2% |
| 2022 | $1,460 +1.8% | $109,519 +2% |
| 2021 | $1,434 +1.1% | $107,372 +1% |
| 2020 | $1,419 +1.7% | $106,272 +2% |
| 2019 | $1,396 +1.9% | $104,189 +2% |
| 2018 | $1,370 -0.1% | $102,147 +2% |
| 2017 | $1,371 | $100,145 +2% |
| 2016 | $1,371 +8.5% | $98,182 +1.5% |
| 2015 | $1,264 +0.4% | $96,708 +2% |
| 2014 | $1,259 | $94,814 +0.5% |
| 2013 | -- | $94,387 +2% |
| 2012 | -- | $92,537 +2% |
| 2011 | -- | $90,723 +0.8% |
| 2010 | -- | $90,046 -0.2% |
| 2009 | -- | $90,261 +2% |
| 2008 | -- | $88,492 +2% |
| 2007 | -- | $86,757 |
Find assessor info on the county website
Neighborhood: 92253
Nearby homes
- $746,7054 bd3 ba3k sqft81824 Via Encinitas, La Quinta, CA 92253Sold
- $843,8003 bd3 ba2.9k sqft81821 Via San Clemente, La Quinta, CA 92253Off Market

- $715,0003 bd3 ba2.6k sqft81797 Via San Clemente, La Quinta, CA 92253For Sale
- $820,8003 bd3 ba2.4k sqft81833 Via San Clemente, La Quinta, CA 92253Off Market
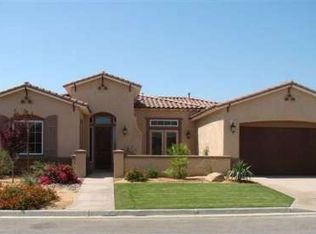
- $840,3004 bd3 ba3k sqft81809 Via San Clemente, La Quinta, CA 92253Off Market
- $857,1003 bd2 ba2.6k sqft81808 Via San Clemente, La Quinta, CA 92253Off Market
- $826,5003 bd3 ba2.4k sqft81822 Via San Clemente, La Quinta, CA 92253Off Market
- $797,2003 bd2 ba2.6k sqft81844 Vida Bella Dr, La Quinta, CA 92253Off Market
Nearby schools
GreatSchools rating
- 7/10Westside Elementary SchoolGrades: K-6Distance: 0.8 mi
- 3/10Cahuilla Desert Academy Junior HighGrades: 7-8Distance: 2.8 mi
- 3/10Coachella Valley High SchoolGrades: 9-12Distance: 2.3 mi
Get a cash offer in 3 minutes
Find out how much your home could sell for in as little as 3 minutes with a no-obligation cash offer.
Estimated market value
$824,000
Get a cash offer in 3 minutes
Find out how much your home could sell for in as little as 3 minutes with a no-obligation cash offer.
Estimated market value
$824,000
- California
- Riverside County
- La Quinta
- 92253
- 81972 Mission Palms Dr
Nearby cities
Nearby zip codes
Other La Quinta Topics
