Skip main navigation
Sold for $495,000
  • $495,000

    8198 Chasewood Loop, Colorado Springs, CO 80908

    4beds
    2,883sqft
    Single Family Residence
    Built in 2012
    6,599.34 Square Feet Lot
    $486,600 Zestimate®
    $172/sqft
    $2,839 Estimated rent

    Home value

    $486,600

    $462,000 - $511,000

    $2,839/mo

    Zestimate® history
    Loading
    Loading...

    Owner options

    List your home for rent

    $2,839/mo

    Rent Zestimate®

    Find your next renter with Zillow Rental Manager. Plus, with online applications, you can quickly screen prospective tenants – for free.

    Learn more

    $2,839/mo

    Rent Zestimate®

    Refinance and save

    $2,925/mo

    Est. payment

    Refinancing to a lower rate could help reduce your monthly payments and save thousands over the life of the loan.

    See today's rates

    $2,925/mo

    Est. payment

    Explore your selling options

    Work with a Zillow partner agent

    Leverage their expertise and Zillow's premium Showcase listings to get your home seen by more buyers.

    Get started

    List with your own agent

    Get your home in front of millions of buyers by listing it on Zillow.

    Learn how to do it

    Sell it yourself

    Take full control of how buyers see your home on Zillow by listing For Sale by Owner (FSBO).

    List your home

    What's special

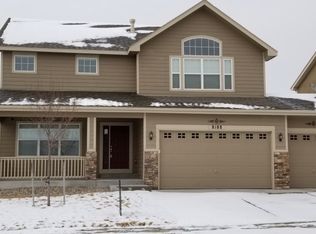
    Mountain viewFenced in backyardUnfinished basementInviting covered front porchStainless steel appliancesGranite countertopsLarge garden tub
    Welcome home to colorful Southern Colorado! Peruse this beautiful 2 story home nestled in Forest Meadows; close to military installations and amenities. Property features an inviting covered front porch; over 2,800 square feet total with over 2,000 square feet of finished living space and over 800 square feet of unfinished basement for future expansion; 4 bedrooms plus an office on the main level, an upstairs cozy loft area, 2.5 bathrooms with 5 piece bathroom feature, 3 car attached garages, and a fenced in backyard. The foyer features a coat closet, a welcoming spacious living room, a dining area, and a stunningly beautiful kitchen with sufficient room for an added island. Enjoy creating priceless memories in this heart-of-the-home kitchen with plenty of 42” cabinetry, stainless steel appliances, hardwood floors, and granite countertops. The dining area walks out to the back of the home with a fenced-in backyard and Mountain View; perfect for those summer night BBQs and gatherings. The upstairs features all good size 4 bedrooms and 2 full bathrooms; both with dual sinks. The primary owner’s suite offers a 5-piece bathroom with a large garden tub, separate shower, and a spacious walk-in closet. The laundry room is also upstairs for the ultimate laundry convenience. Need more space? The unfinished basement offers lots of room for future expansion or storage.

    Zillow last checked:

    Listing updated:

    Listed by:

    Mai Robinson ABR AHWD CDPE CLHMS GRI MRP RENE 719-243-6061,

    Peak Real Estate Connection LLC

    Bought with:

    Brian Coram

    The Cutting Edge

    Source: elevateMLS,MLS#: 2375297MLS Logo

    Facts & features

    Interior

    Bedrooms & bathrooms
    • Bedrooms: 4
    • Bathrooms: 3
    • Full bathrooms: 1
    • 3/4 bathrooms: 1
    • 1/2 bathrooms: 1
    Primary bedroom
    • Level: Upper
    • Area: 195 Square Feet
    • Dimensions: 15 x 13
    Heating
    • Forced Air
    Cooling
    • Ceiling Fan(s), Central Air
    Appliances
    • Included: Dishwasher, Disposal, Dryer, Oven, Range, Refrigerator, Washer
    • Laundry: Upper Level
    Features
    • 5-Pc Bath, Pantry
    • Flooring: Carpet, Tile, Wood
    • Basement: Full,Unfinished
    • Has fireplace: No
    • Fireplace features: None
    Interior area
    • Total structure area: 2,883
    • Total interior livable area: 2,883 sqft
    • Finished area above ground: 2,050
    • Finished area below ground: 833

    Property

    Parking
    • Total spaces: 3
    • Parking features: Attached, Garage Door Opener, Concrete Driveway
    • Attached garage spaces: 3
    Features
    • Levels: Two
    • Stories: 2
    • Fencing: Back Yard
    • Has view: Yes
    • View description: Mountain(s)
    Lot
    • Size: 6,599 sqft
    • Features: Level, Near Hospital, Landscaped
    Details
    • Parcel number: 5305206016

    Construction

    Type & style
    • Home type: SingleFamily
    • Property subtype: Single Family Residence
    Materials
    • Stucco, Frame
    • Roof: Composite Shingle
    Condition
    • Existing Home
    • New construction: No
    • Year built: 2012

    Utilities & green energy

    • Water: Municipal
    • Utilities for property: Cable Available, Electricity Available, Natural Gas Available

    Community & neighborhood

    Location
    • Region: Colorado Springs

    HOA & financial

    HOA
    • Has HOA: Yes
    • HOA fee: $65 monthly

    Other

    Other facts
    • Listing terms: Cash,Conventional,FHA,VA Loan

    Price history

    DateEventPrice
    6/17/2025Sold$495,000-1.8%$172/sqft
    Source: elevateMLS #2375297 Report a problem
    5/24/2025Pending sale$504,000$175/sqft
    Source: REcolorado as distributed by MLS GRID #4802534 Report a problem
    5/20/2025Contingent$504,000$175/sqft
    Source: elevateMLS #2375297 Report a problem
    5/5/2025Price change$504,000-2.9%$175/sqft
    Source: elevateMLS #2375297 Report a problem
    3/14/2025Listed for sale$519,000$180/sqft
    Source: elevateMLS #2375297 Report a problem
    3/12/2025Listing removed$519,000$180/sqft
    Source: REcolorado as distributed by MLS GRID #4802534 Report a problem
    12/15/2024Listed for sale$519,000+107.7%$180/sqft
    Source: elevateMLS #7126524 Report a problem
    4/13/2019Listing removed$1,850$1/sqft
    Source: High Country Property Management Report a problem
    3/4/2019Listed for rent$1,850+2.8%$1/sqft
    Source: High Country Property Management Report a problem
    8/17/2017Listing removed$1,800$1/sqft
    Source: High Country Property Management Report a problem
    8/2/2017Listed for rent$1,800$1/sqft
    Source: High Country Property Management Report a problem
    4/17/2013Sold$249,870$87/sqft
    Source: Public Record Report a problem

    Public tax history

    YearProperty taxesTax assessment
    2024$2,684 +10.7%$33,570
    2023$2,425 -7.4%$33,570 +34%
    2022$2,619 $25,050 -2.8%
    2021-- $25,780 +18.4%
    2020$2,725 -2.2%$21,780
    2019$2,786 +11.6%$21,780 +10.4%
    2018$2,496 +0.3%$19,720
    2017$2,489 -0.3%$19,720 +2.9%
    2016$2,496 +6.4%$19,160
    2015$2,347 -0.8%$19,160 +2%
    2014$2,367 $18,790
    2013-- --
    2012-- $9,720
    2011$818 $9,720 +40.7%
    2010-- $6,910 +4.2%
    2009-- $6,630 -18.2%
    2008-- $8,110 +75.9%
    2006-- $4,610

    Find assessor info on the county website

    Neighborhood: Powers

    Nearby schools

    GreatSchools rating
    Schools provided by the listing agent
    • District: Falcon-49

    Source: elevateMLS. This data may not be complete. We recommend contacting the local school district to confirm school assignments for this home.

    Get a cash offer in 3 minutes
    Find out how much your home could sell for in as little as 3 minutes with a no-obligation cash offer.
    Estimated market value
    $486,600
    Get a cash offer in 3 minutes
    Find out how much your home could sell for in as little as 3 minutes with a no-obligation cash offer.
    Estimated market value
    $486,600