Discover the ultimate waterfront home, untouched by floods or storm damage. This quality built residence, built By Turn Key Custom Homes is designed to withstand hurricanes, featuring impact-resistant windows, sliders & doors, a steel roof, spray foam insulation, and reinforced garage doors. Upon arrival, you'll be welcomed by a professional landscape adorned with multiple palms, European-imported stones, blue glass beds, bimini shutters, striking stacked stone accents and paver driveway & path. A newly installed wooden fence encloses a stoned dog run, ideal for your pets. Inside, the home boasts 12-foot tray ceilings and 8-foot doors. The office, equipped with built-in Welbourn cabinets and desk, greets you at the entrance. The kitchen showcases custom soft-close cabinetry with toe-kick lighting and a spacious pantry with wood shelves. It's a chef's dream, complete with a Samsung wall oven/microwave, induction stovetop, vent hood and charcoal glass fridge/freezer. From the massive Quartz kitchen island with stone sink, faucet and insta-hot, enjoy the panoramic water views of the lagoon and mangroves through the 10-foot pocket sliders leading to a 600-square-foot screened lanai. This outdoor haven includes a full kitchen, grill, sink, mini-fridge, and ample granite countertops. Opposite, there is a flat-screen TV above the outdoor electric fireplace, with a granite sill. The lanai also features a private pool bath with a tiled shower, vanity, and toilet. The pool area is extraordinary, with a lighted custom paver wall for open-air privacy and a saltwater pool with LED lighting, a sun shelf, bubbler and dual deck fountains. A poolside shower is conveniently placed. Follow the illuminated path to the paver captain's walk, where you'll find a wood-burning fire pit, low-voltage tiki torches and ambient lighting. Dock your boat on the 10,000-pound boat lift and enjoy fishing from the Trex dock, which is equipped with underwater green lighting that attracts a variety of fish and blue crabs. Dock has both power and water. Inside the home, the guest wing of the split master floor plan features two roomy guest bedrooms with French door closets and custom wood shelving. The guest bathroom boasts a full tile tub/shower combination and a stunning granite vanity, complete with ample storage in the linen closet. The master suite is truly spectacular, offering a vast walk-in closet with custom wood shelving and direct access to the laundry room with cabinetry, sink, built-in ironing board and Samsung front-load washer and steam dryer. The master bathroom features triple granite vanities, including a separate makeup counter, and a walk-through tile shower with a rain showerhead plus two more, complemented by two tiled benches. The master bedroom provides a serene water view through a 6'x8' pocket slider with motorized blind, which also affords convenient access to the pool. The garage, a haven for many, is an expansive separate two-stall structure with ample built-in storage and a workshop area. Home features porcelain tile throughout (no carpet), 10 ceiling fans and plantation shutters on every window. This home is bound to impress and will undoubtedly captivate you. Two in-pool loungers, four lounge chairs, lanai TV and second Samsung fridge in garage all convey. Other furniture and flat-screen TV's negotiable.
Sold for $890,000
$890,000
8198 Clyde Cir, Port Charlotte, FL 33981
3beds
2,188sqft
Single Family Residence
Built in 2022
10,000 Square Feet Lot
$832,900 Zestimate®
$407/sqft
$4,662 Estimated rent
Home value
$832,900
$741,000 - $933,000
$4,662/mo
Zestimate® history
Owner options
List your home for rent
$4,662/mo
Rent Zestimate®
Find your next renter with Zillow Rental Manager. Plus, with online applications, you can quickly screen prospective tenants – for free.
$4,662/mo
Rent Zestimate®
Refinance and save
$5,909/mo
Est. payment
Refinancing to a lower rate could help reduce your monthly payments and save thousands over the life of the loan.
$5,909/mo
Est. payment
Explore your selling options
Work with a Zillow partner agent
Leverage their expertise and Zillow's premium Showcase listings to get your home seen by more buyers.
Get startedList with your own agent
Get your home in front of millions of buyers by listing it on Zillow.
Learn how to do itSell it yourself
Take full control of how buyers see your home on Zillow by listing For Sale by Owner (FSBO).
List your homeWhat's special
Trex dockGuest wingSaltwater poolTriple granite vanitiesPanoramic water viewsStunning granite vanityWooden fence
Zillow last checked:
Listing updated:
Listed by:
Jeremy Jones 941-628-5027,
TALL PINES REALTY 941-475-5015,
Tyler Abbott 941-408-5135,
TALL PINES REALTY
Bought with:
Ernie Gonnelly, 3307903
HOME LEGACY REALTY
Source: Stellar MLS,MLS#: D6139479 Originating MLS: Englewood
Originating MLS: Englewood
Facts & features
Interior
Bedrooms & bathrooms
- Bedrooms: 3
- Bathrooms: 3
- Full bathrooms: 3
Rooms
- Room types: Den/Library/Office
Primary bedroom
- Features: Ceiling Fan(s), Walk-In Closet(s)
- Level: First
- Area: 224 Square Feet
- Dimensions: 14x16
Bedroom 1
- Features: Ceiling Fan(s), Built-in Closet
- Level: First
- Area: 158.12 Square Feet
- Dimensions: 11.8x13.4
Primary bathroom
- Features: Rain Shower Head, Linen Closet
- Level: First
- Area: 209 Square Feet
- Dimensions: 20.9x10
Bathroom 1
- Features: Linen Closet
- Level: First
- Area: 77 Square Feet
- Dimensions: 7x11
Bathroom 2
- Features: Built-in Closet
- Level: First
- Area: 168 Square Feet
- Dimensions: 12x14
Bathroom 3
- Level: First
- Area: 72 Square Feet
- Dimensions: 12x6
Foyer
- Level: First
- Area: 96 Square Feet
- Dimensions: 12x8
Kitchen
- Features: Pantry
- Level: First
- Area: 247 Square Feet
- Dimensions: 19x13
Laundry
- Features: Linen Closet
- Level: First
- Area: 77 Square Feet
- Dimensions: 11x7
Living room
- Level: First
- Area: 420 Square Feet
- Dimensions: 28x15
Office
- Level: First
- Area: 121 Square Feet
- Dimensions: 11x11
Heating
- Central, Electric
Cooling
- Central Air
Appliances
- Included: Dryer, Electric Water Heater, Exhaust Fan, Microwave, Range, Range Hood, Refrigerator, Washer
- Laundry: Laundry Room
Features
- Built-in Features, Ceiling Fan(s), Coffered Ceiling(s), Crown Molding, High Ceilings, Kitchen/Family Room Combo, Open Floorplan, Primary Bedroom Main Floor, Solid Surface Counters, Solid Wood Cabinets, Split Bedroom, Thermostat, Tray Ceiling(s), Walk-In Closet(s)
- Flooring: Tile
- Doors: Outdoor Grill, Outdoor Kitchen, Outdoor Shower, Sliding Doors
- Windows: Storm Window(s), Insulated Windows, Shutters, Window Treatments
- Has fireplace: Yes
- Fireplace features: Electric, Outside
Interior area
- Total structure area: 3,587
- Total interior livable area: 2,188 sqft
Property
Parking
- Total spaces: 2
- Parking features: Garage Door Opener, Golf Cart Parking, Oversized
- Attached garage spaces: 2
Features
- Levels: One
- Stories: 1
- Exterior features: Dog Run, Irrigation System, Lighting, Outdoor Grill, Outdoor Kitchen, Outdoor Shower, Rain Gutters, Sidewalk, Sprinkler Metered
- Has private pool: Yes
- Pool features: Deck, In Ground, Lighting, Salt Water
- Fencing: Wood
- Has view: Yes
- View description: Water, Canal
- Has water view: Yes
- Water view: Water,Canal
- Waterfront features: Canal - Brackish, Canal - Saltwater, Brackish Water Access, Brackish Canal Access, Saltwater Canal Access, Gulf/Ocean Access, Gulf/Ocean to Bay Access, River Access, Bridges - Fixed, Lift, Lock, Minimum Wake Zone, Seawall
Lot
- Size: 10,000 Square Feet
- Dimensions: 80 x 125
- Residential vegetation: Trees/Landscaped
Details
- Parcel number: 412115280002
- Zoning: RSF3.5
- Special conditions: None
Construction
Type & style
- Home type: SingleFamily
- Architectural style: Florida
- Property subtype: Single Family Residence
Materials
- Block, Stucco
- Foundation: Block, Stem Wall
- Roof: Metal
Condition
- Completed
- New construction: No
- Year built: 2022
Utilities & green energy
- Sewer: Public Sewer
- Water: Canal/Lake For Irrigation, Public
- Utilities for property: Cable Connected, Electricity Available, Electricity Connected, Fiber Optics, Mini Sewer, Public, Sewer Connected, Street Lights, Water Connected
Community & HOA
Community
- Pet fee: $0 monthly
- Subdivision: PORT CHARLOTTE SEC 093
HOA
- Has HOA: Yes
- HOA fee: $10 monthly
Location
- Region: Port Charlotte
Financial & listing details
- Price per square foot: $407/sqft
- Tax assessed value: $768,354
- Annual tax amount: $9,216
- Date on market: 12/16/2024
- Cumulative days on market: 80 days
- Listing terms: Cash,Conventional
- Ownership: Fee Simple
- Total actual rent: 0
- Electric utility on property: Yes
- Road surface type: Asphalt
Price history
| Date | Event | Price |
|---|---|---|
| 3/28/2025 | Sold | $890,000-1%$407/sqft |
Source:  Stellar MLS #D6139479 Report a problem Stellar MLS #D6139479 Report a problem | ||
| 3/6/2025 | Pending sale | $899,000$411/sqft |
Source: Stellar MLS #D6139479 Report a problem | ||
| 2/18/2025 | Price change | $899,000-10.1%$411/sqft |
Source: Stellar MLS #D6139479 Report a problem | ||
| 12/16/2024 | Listed for sale | $999,800+1328.3%$457/sqft |
Source: Stellar MLS #D6139479 Report a problem | ||
| 1/26/2021 | Sold | $70,000-65%$32/sqft |
Source: Public Record Report a problem | ||
| 7/12/2004 | Sold | $200,000$91/sqft |
Source: Public Record Report a problem | ||
Public tax history
| Year | Property taxes | Tax assessment |
|---|---|---|
| 2025 | $9,699 +5.2% | $600,358 +2.2% |
| 2024 | $9,223 +0.1% | $587,237 +3.3% |
| 2023 | $9,216 +361.1% | $568,577 +396.2% |
| 2022 | $1,999 +53.1% | $114,580 +80.2% |
| 2021 | $1,306 +2.1% | $63,581 |
| 2020 | $1,279 -10.7% | $63,581 -6.5% |
| 2019 | $1,432 -2.7% | $68,000 -0.6% |
| 2018 | $1,472 | $68,442 -5.2% |
| 2017 | $1,472 +3.3% | $72,223 +27.7% |
| 2016 | $1,425 +5.3% | $56,564 +10% |
| 2015 | $1,353 +12.7% | $51,422 +10% |
| 2014 | $1,201 | $46,747 |
Find assessor info on the county website
Neighborhood: 33981
Nearby homes
- $--9,997 Square Feet8198 Clyde Cir, Pt Charlotte, FL 33981Off Market
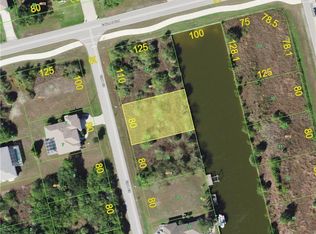
- $165,00010,000 Square Feet8190 Clyde Cir #36, Pt Charlotte, FL 33981Sold

- $--0.316 Acres8208 Clyde Cir, Port Charlotte, FL 33981Off Market
- $669,0003 bd2 ba1.9k sqft8208 Clyde Cir, Port Charlotte, FL 33981Off Market
- $--10,018 Square Feet8182 Clyde Cir, Pt Charlotte, FL 33981Off Market
- $420,1003 bd2 ba2k sqft8199 Clyde Cir, Pt Charlotte, FL 33981Off Market
- $32,000-- bd-- ba-- sqft8191 Clyde Cir, Port Charlotte, FL 33981Off Market
- $32,0000.29 Acres8209 Clyde Cir, Port Charlotte, FL 33981Off Market
Nearby schools
GreatSchools rating
- 6/10Myakka River Elementary SchoolGrades: PK-5Distance: 3.3 mi
- 7/10L. A. Ainger Middle SchoolGrades: 6-8Distance: 5.8 mi
- 5/10Lemon Bay High SchoolGrades: 9-12Distance: 8.5 mi
Schools provided by the listing agent
- Middle: L.A. Ainger Middle
- High: Lemon Bay High
Source: Stellar MLS. This data may not be complete. We recommend contacting the local school district to confirm school assignments for this home.
Get a cash offer in 3 minutes
Find out how much your home could sell for in as little as 3 minutes with a no-obligation cash offer.
Estimated market value
$832,900
Get a cash offer in 3 minutes
Find out how much your home could sell for in as little as 3 minutes with a no-obligation cash offer.
Estimated market value
$832,900
- Florida
- Charlotte County
- Port Charlotte
- 33981
- 8198 Clyde Cir
Nearby cities
Nearby zip codes
Other Port Charlotte Topics
