Stop your car and come in and see this beautiful split 3 bedroom, 2 bathroom townhouse that is move-in ready townhouse that had over $100,000 done in remodeling. Kitchen has a beautiful granite counter, stainless steel appliances with a gorgeous backsplash.
The master bedroom has a spacious walk-in closet and an ensuite which features dual sinks, a shower and separate toilet area. Enjoy your coffee on your patio which has an extendable awning which can be remotely controlled to avoid direct sunlight. So much more.
Welcome to your new home where you will create wonderful new memories.
Sold for $735,000
$735,000
8198 E DEL CAVERNA Drive, Scottsdale, AZ 85258
3beds
1,938sqft
Townhouse
Built in 1981
3,811 Square Feet Lot
$737,700 Zestimate®
$379/sqft
$3,606 Estimated rent
Home value
$737,700
$679,000 - $804,000
$3,606/mo
Zestimate® history
Owner options
List your home for rent
$3,606/mo
Rent Zestimate®
Find your next renter with Zillow Rental Manager. Plus, with online applications, you can quickly screen prospective tenants – for free.
$3,606/mo
Rent Zestimate®
Refinance and save
$5,089/mo
Est. payment
Refinancing to a lower rate could help reduce your monthly payments and save thousands over the life of the loan.
$5,089/mo
Est. payment
Explore your selling options
Work with a Zillow partner agent
Leverage their expertise and Zillow's premium Showcase listings to get your home seen by more buyers.
Get startedList with your own agent
Get your home in front of millions of buyers by listing it on Zillow.
Learn how to do itSell it yourself
Take full control of how buyers see your home on Zillow by listing For Sale by Owner (FSBO).
List your homeWhat's special
Gorgeous backsplashSpacious walk-in closetBeautiful granite counterSeparate toilet areaStainless steel appliances
Zillow last checked:
Listing updated:
Listed by:
Alisha Wade 480-650-5830,
HomeSmart,
Diane Bearden 480-620-3072,
HomeSmart
Bought with:
Dominick Montano, SA686400000
HomeSmart
Source: ARMLS,MLS#: 7004197
Facts & features
Interior
Bedrooms & bathrooms
- Bedrooms: 3
- Bathrooms: 2
- Full bathrooms: 2
Heating
- Electric
Cooling
- Central Air, Ceiling Fan(s)
Appliances
- Included: Dryer, Washer, Refrigerator, Built-in Microwave, Dishwasher, Disposal, Electric Cooktop
Features
- High Speed Internet, Granite Counters, Double Vanity, Eat-in Kitchen, Breakfast Bar, 9+ Flat Ceilings, No Interior Steps, Kitchen Island, Full Bth Master Bdrm, Separate Shwr & Tub
- Flooring: Laminate
- Windows: Double Pane Windows
- Has basement: No
- Has fireplace: No
Interior area
- Total structure area: 1,938
- Total interior livable area: 1,938 sqft
Property
Parking
- Total spaces: 2
- Parking features: Attached
- Attached garage spaces: 2
Accessibility
- Accessibility features: Lever Handles, Accessible Closets, Accessible Kitchen
Features
- Stories: 1
- Patio & porch: Patio
- Has spa: Yes
- Spa features: Heated
- Fencing: Block,Wrought Iron
Lot
- Size: 3,811 Square Feet
- Features: Borders Common Area, North/South Exposure, Gravel/Stone Front, Gravel/Stone Back, Grass Front, Auto Timer H2O Back
Details
- Parcel number: 17402526
Construction
Type & style
- Home type: Townhouse
- Property subtype: Townhouse
- Attached to another structure: Yes
Materials
- Stucco, Wood Frame, Painted
- Foundation: Slab
- Roof: Built-Up,Foam
Condition
- Year built: 1981
Details
- Builder name: Golden Heritage
Utilities & green energy
- Sewer: Public Sewer
- Water: City Water
Community & HOA
Community
- Features: Pool, Community Spa
- Subdivision: HERITAGE VILLAGE 3
HOA
- Has HOA: Yes
- Services included: Maintenance Grounds, Street Maint, Front Yard Maint
- HOA fee: $800 quarterly
- HOA name: Heritage Village
- HOA phone: 480-759-4945
- Second HOA fee: $265 annually
- Second HOA name: McCormick Ranch
- Second HOA phone: 480-860-1122
Location
- Region: Scottsdale
Financial & listing details
- Price per square foot: $379/sqft
- Tax assessed value: $568,500
- Annual tax amount: $2,658
- Date on market: 4/26/2026
- Cumulative days on market: 16 days
- Listing terms: Cash,Conventional,VA Loan
- Ownership: Fee Simple
- Road surface type: Asphalt
Price history
| Date | Event | Price |
|---|---|---|
| 5/11/2026 | Sold | $735,000-2.6%$379/sqft |
Source:  ARMLS #7004197 Report a problem ARMLS #7004197 Report a problem | ||
| 4/11/2026 | Pending sale | $755,000$390/sqft |
Source: ARMLS #7004197 Report a problem | ||
| 4/9/2026 | Price change | $755,000-7.4%$390/sqft |
Source: ARMLS #7004197 Report a problem | ||
| 4/8/2026 | Price change | $815,000-2.4%$421/sqft |
Source: ARMLS #7004197 Report a problem | ||
| 3/26/2026 | Listed for sale | $835,000+52%$431/sqft |
Source: ARMLS #7004197 Report a problem | ||
| 2/6/2017 | Sold | $549,500$284/sqft |
Source: ARMLS #5546657 Report a problem | ||
| 1/14/2017 | Listed for sale | $549,500+64.2%$284/sqft |
Source: Realty Executives #5546657 Report a problem | ||
| 9/20/2016 | Sold | $334,650-11.7%$173/sqft |
Source: ARMLS #5474067 Report a problem | ||
| 7/22/2016 | Listed for sale | $379,000$196/sqft |
Source: Realty ONE Group #5474067 Report a problem | ||
| 7/22/2016 | Listing removed | $4,200-6.7%$2/sqft |
Source: Ranch Realty #5416541 Report a problem | ||
| 6/2/2015 | Listing removed | $4,500$2/sqft |
Source: Ranch Realty #5078918 Report a problem | ||
| 2/17/2015 | Listed for rent | $4,500$2/sqft |
Source: Ranch Realty #5078918 Report a problem | ||
Public tax history
| Year | Property taxes | Tax assessment |
|---|---|---|
| 2025 | $2,619 +4.4% | $56,850 -7.5% |
| 2024 | $2,509 +1.1% | $61,470 +81.5% |
| 2023 | $2,481 +3.9% | $33,873 -16.1% |
| 2022 | $2,387 -5% | $40,350 +6.7% |
| 2021 | $2,513 +3.5% | $37,820 +7.4% |
| 2020 | $2,428 +3.3% | $35,220 +3.8% |
| 2019 | $2,350 | $33,920 +10.8% |
| 2018 | $2,350 +4.4% | $30,610 +5.6% |
| 2017 | $2,251 +7.1% | $29,000 +1.4% |
| 2016 | $2,101 +17.2% | $28,610 +2.7% |
| 2015 | $1,793 | $27,850 +19% |
| 2014 | -- | $23,410 +17.9% |
| 2013 | -- | $19,850 -49% |
| 2008 | -- | $38,950 +9.7% |
| 2007 | -- | $35,500 +75.3% |
| 2006 | -- | $20,250 |
| 2005 | -- | $20,250 +9.2% |
| 2004 | -- | $18,550 |
| 2003 | -- | $18,550 +7.2% |
| 2002 | -- | $17,300 |
Find assessor info on the county website
Neighborhood: 85258
Nearby homes
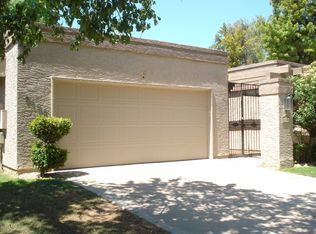
- $755,6003 bd2 ba2k sqft8196 E Del Caverna Dr, Scottsdale, AZ 85258Off Market
- $736,5003 bd2 ba1.9k sqft8204 E Del Caverna Dr, Scottsdale, AZ 85258Off Market
- $734,900-- bd3 ba1.9k sqft8192 E Del Caverna Dr, Scottsdale, AZ 85258Off Market
- $797,100-- bd3 ba1.6k sqft8195 E Del Joya Dr, Scottsdale, AZ 85258Off Market
- $812,700-- bd3 ba2k sqft8191 E Del Joya Dr, Scottsdale, AZ 85258Off Market
- $814,500-- bd2 ba2k sqft8197 E Del Caverna Dr, Scottsdale, AZ 85258Off Market
- $583,800-- bd-- ba-- sqft8724 N 82nd St, Scottsdale, AZ 85258Off Market
- $814,0003 bd2 ba1.9k sqft8195 E Del Caverna Dr, Scottsdale, AZ 85258Off Market
Nearby schools
GreatSchools rating
- 10/10Cochise Elementary SchoolGrades: PK-5Distance: 0.5 mi
- 9/10Cocopah Middle SchoolGrades: 6-8Distance: 2.6 mi
- 9/10Chaparral High SchoolGrades: 9-12Distance: 1.9 mi
Schools provided by the listing agent
- Elementary: Cochise Elementary School
- Middle: Cocopah Middle School
- High: Chaparral High School
- District: Scottsdale Unified District
Source: ARMLS. This data may not be complete. We recommend contacting the local school district to confirm school assignments for this home.
Get a cash offer in 3 minutes
Find out how much your home could sell for in as little as 3 minutes with a no-obligation cash offer.
Estimated market value
$737,700
Get a cash offer in 3 minutes
Find out how much your home could sell for in as little as 3 minutes with a no-obligation cash offer.
Estimated market value
$737,700
- Arizona
- Maricopa County
- Scottsdale
- 85258
- 8198 E DEL CAVERNA Drive
Nearby cities
Nearby neighborhoods
Nearby zip codes
Other Scottsdale Topics
