Skip main navigation
Sold for $325,000
  • $325,000

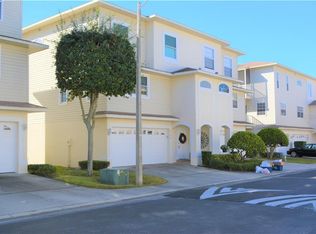
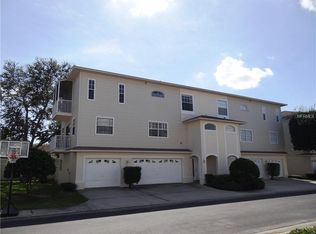
    8198 EAGLES PARK DR, ST PETERSBURG, FL 33709

    3beds
    1,971sqft
    Townhouse
    Built in 2000
    1,498 Square Feet Lot
    $324,900 Zestimate®
    $165/sqft
    $2,872 Estimated rent

    Home value

    $324,900

    $299,000 - $351,000

    $2,872/mo

    Zestimate® history
    Loading
    Loading...

    Owner options

    List your home for rent

    $2,872/mo

    Rent Zestimate®

    Find your next renter with Zillow Rental Manager. Plus, with online applications, you can quickly screen prospective tenants – for free.

    Learn more

    $2,872/mo

    Rent Zestimate®

    Refinance and save

    $2,627/mo

    Est. payment

    Refinancing to a lower rate could help reduce your monthly payments and save thousands over the life of the loan.

    See today's rates

    $2,627/mo

    Est. payment

    Explore your selling options

    Work with a Zillow partner agent

    Leverage their expertise and Zillow's premium Showcase listings to get your home seen by more buyers.

    Get started

    List with your own agent

    Get your home in front of millions of buyers by listing it on Zillow.

    Learn how to do it

    Sell it yourself

    Take full control of how buyers see your home on Zillow by listing For Sale by Owner (FSBO).

    List your home

    What's special

    Additional linen storageAbundant storageSpacious versatile layoutLarge walk-in closet
    Virtually Staged. Welcome to the Townhomes of Park Place, where low-maintenance living meets exceptional value with a low HOA, abundant storage, and a spacious versatile layout. This well maintained 3-bedroom, 2.5-bath townhome is move-in ready and offers an impressive amount of closet and storage space throughout, including an oversized 2-car garage with endless possibilities for hobbies, tools, or additional storage. Just off the garage, enjoy a private screened-in lanai perfect for relaxing outdoors. The second level is designed for comfortable everyday living and effortless entertaining, featuring a spacious living room, a well appointed kitchen with ample cabinet and countertop space, a dining/great room area with access to a screened-in balcony, and a convenient half bath with laundry closet. Upstairs, the third floor features two guest bedrooms with access to another screened-in balcony, a full hall bath, and an expansive primary suite complete with room for a king-sized bed, office space, or sitting area. The primary retreat also includes a large walk-in closet, additional linen storage, and an en-suite bath with dual vanities and a walk-in shower. Residents of Park Place enjoy access to a variety of community amenities, including a pool, clubhouse, fitness center, shuffleboard courts, picnic area, walking trails, and tennis/pickleball courts. Ideally located just minutes from the Gulf beaches, shopping, dining, Seminole City Center, and the Bay Pines VA Hospital. Enjoy convenient access to parks, golf courses, the Pinellas Trail, downtown St. Petersburg and Tampa. Both St. Pete-Clearwater (PIE) and Tampa International (TPA) airports are just a short drive away. No flooding or damage from the 2024 hurricanes. This home offers the perfect opportunity to personalize and make your own while enjoying the best of Florida living. Schedule your private showing today.

    Zillow last checked:

    Listing updated:

    Listed by:

    Kelly Jamruk 727-235-2575,

    PHELPS REALTY GROUP 727-403-5213

    Bought with:

    Kevin McArdle, 3464995

    MARK SPAIN REAL ESTATE

    Source: Stellar MLS,MLS#: TB8511773MLS LogoOriginating MLS: Suncoast Tampa

    Facts & features

    Interior

    Bedrooms & bathrooms
    • Bedrooms: 3
    • Bathrooms: 3
    • Full bathrooms: 2
    • 1/2 bathrooms: 1
    Rooms
    • Room types: Great Room
    Primary bedroom
    • Features: Ceiling Fan(s), En Suite Bathroom, Walk-In Closet(s)
    • Level: Third
    • Area: 280 Square Feet
    • Dimensions: 14x20
    Bedroom 2
    • Features: Ceiling Fan(s), Built-in Closet
    • Level: Third
    • Area: 120 Square Feet
    • Dimensions: 12x10
    Bedroom 3
    • Features: Ceiling Fan(s), Built-in Closet
    • Level: Third
    • Area: 144 Square Feet
    • Dimensions: 12x12
    Primary bathroom
    • Features: Dual Sinks, Shower No Tub, Linen Closet
    • Level: Third
    • Area: 90 Square Feet
    • Dimensions: 10x9
    Bathroom 1
    • Features: Linen Closet
    • Level: Second
    • Area: 77 Square Feet
    • Dimensions: 7x11
    Bathroom 3
    • Level: Third
    Balcony porch lanai
    • Level: First
    • Area: 72 Square Feet
    • Dimensions: 9x8
    Great room
    • Features: Breakfast Bar, Ceiling Fan(s)
    • Level: Second
    • Area: 312 Square Feet
    • Dimensions: 24x13
    Kitchen
    • Features: Pantry
    • Level: Second
    • Area: 110 Square Feet
    • Dimensions: 11x10
    Living room
    • Level: Second
    • Area: 210 Square Feet
    • Dimensions: 14x15
    Heating
    • Heat Pump
    Cooling
    • Central Air
    Appliances
    • Included: Dishwasher, Disposal, Dryer, Electric Water Heater, Microwave, Range, Refrigerator, Washer
    • Laundry: Inside, Laundry Closet
    Features
    • Ceiling Fan(s), Walk-In Closet(s)
    • Flooring: Carpet, Laminate, Tile
    • Has fireplace: No
    Interior area
    • Total structure area: 1,971
    • Total interior livable area: 1,971 sqft

    Property

    Parking
    • Total spaces: 2
    • Parking features: Driveway, Garage Door Opener, Oversized
    • Attached garage spaces: 2
    • Has uncovered spaces: Yes
    Features
    • Levels: Three Or More
    • Stories: 3
    • Patio & porch: Covered, Porch, Rear Porch, Screened
    • Exterior features: Balcony, Irrigation System, Sidewalk
    Lot
    • Size: 1,498 Square Feet
    • Features: Unincorporated
    Details
    • Parcel number: 363015916110000290
    • Zoning: RPD
    • Special conditions: None

    Construction

    Type & style
    • Home type: Townhouse
    • Property subtype: Townhouse
    Materials
    • Block, Vinyl Siding, Wood Frame
    • Foundation: Slab
    • Roof: Shingle
    Condition
    • New construction: No
    • Year built: 2000

    Utilities & green energy

    • Sewer: Public Sewer
    • Water: Public
    • Utilities for property: Cable Available, Electricity Connected, Sewer Connected, Water Connected

    Community & HOA

    Community
    • Features: Clubhouse, Fitness Center, Pool, Sidewalks, Tennis Court(s)
    • Pet fee: $0 monthly
    • Subdivision: TOWNHOMES OF PARK PLACE
    HOA
    • Has HOA: Yes
    • Services included: Cable TV, Community Pool, Internet, Maintenance Grounds, Manager, Pool Maintenance, Private Road, Recreational Facilities, Trash
    • HOA fee: $358 monthly
    • HOA name: Jodi Couturier
    • HOA phone: 727-581-2662
    Location
    • Region: Saint Petersburg

    Financial & listing details

    • Price per square foot: $165/sqft
    • Tax assessed value: $358,680
    • Annual tax amount: $6,774
    • Date on market: 5/23/2026
    • Cumulative days on market: 50 days
    • Listing terms: Cash,Conventional,FHA,VA Loan
    • Ownership: Fee Simple
    • Total actual rent: 0
    • Electric utility on property: Yes
    • Road surface type: Asphalt

    Price history

    DateEventPrice
    7/30/2026Sold$325,000-4.4%$165/sqft
    Source: Stellar MLS #TB8511773 Report a problem
    7/13/2026Contingent$340,000$173/sqft
    Source: Stellar MLS #TB8511773 Report a problem
    7/1/2026Price change$340,000-2.9%$173/sqft
    Source: Stellar MLS #TB8511773 Report a problem
    5/23/2026Listed for sale$350,000-7.9%$178/sqft
    Source: Stellar MLS #TB8511773 Report a problem
    9/27/2024Listing removed$379,900$193/sqft
    Source: Stellar MLS #U8248180 Report a problem
    9/20/2024Price change$379,900-2.3%$193/sqft
    Source: Stellar MLS #U8248180 Report a problem
    9/2/2024Price change$389,000-2.1%$197/sqft
    Source: Stellar MLS #U8248180 Report a problem
    8/12/2024Price change$397,500-0.6%$202/sqft
    Source: Stellar MLS #U8248180 Report a problem
    7/25/2024Listed for sale$399,900$203/sqft
    Source: Stellar MLS #U8248180 Report a problem
    7/6/2024Pending sale$399,900$203/sqft
    Source: Stellar MLS #U8248180 Report a problem
    6/26/2024Listed for sale$399,900+106.1%$203/sqft
    Source: Stellar MLS #U8248180 Report a problem
    7/1/2015Sold$194,000-1%$98/sqft
    Source: Stellar MLS #U7716918 Report a problem
    6/2/2015Pending sale$196,000$99/sqft
    Source: RE/MAX ACR ELITE GROUP INC #U7716918 Report a problem
    2/9/2015Price change$196,000-2%$99/sqft
    Source: RE/MAX ACR ELITE GROUP #U7716918 Report a problem
    11/18/2014Listed for sale$199,900+21.2%$101/sqft
    Source: RE/MAX ACR ELITE GROUP #U7716918 Report a problem
    7/26/2012Sold$165,000-2.9%$84/sqft
    Source: Stellar MLS #T2520173 Report a problem
    2/16/2012Price change$170,000-5.6%$86/sqft
    Source: Five Towns Action Realty #U7518763 Report a problem
    12/15/2011Price change$180,000-5.2%$91/sqft
    Source: Five Towns Action Realty #U7518763 Report a problem
    7/9/2011Listed for sale$189,900+6.7%$96/sqft
    Source: Five Towns Action Realty #U7518763 Report a problem
    12/23/2002Sold$178,000+6%$90/sqft
    Source: Public Record Report a problem
    5/17/2002Sold$168,000+21%$85/sqft
    Source: Public Record Report a problem
    4/7/2000Sold$138,900$70/sqft
    Source: Public Record Report a problem

    Public tax history

    YearProperty taxesTax assessment
    2025$6,774 +9.4%$300,624 +10%
    2024$6,190 +5.6%$273,295 +10%
    2023$5,864 +13.3%$248,450 +10%
    2022$5,175 +9.4%$225,864 +10%
    2021$4,732 +64.5%$205,331 +24.3%
    2020$2,876 +2.2%$165,162 +2.3%
    2019$2,814 $161,449 +1.9%
    2018$2,814 +1.8%$158,439 +2.1%
    2017$2,765 +7.9%$155,180 +2.1%
    2016$2,562 +9.4%$151,988 +10.2%
    2015$2,342 +1.8%$137,947 +0.8%
    2014$2,301 +0.9%$136,852 +1.5%
    2013$2,280 -27.8%$134,830 -0.3%
    2012$3,157 $135,300 +10.4%
    2011-- $122,598 +1.5%
    2010-- $120,786 -25.4%
    2009-- $161,822 -3.1%
    2008$2,790 $166,920 +3%
    2007-- $162,058 -7.3%
    2005-- $174,800 +9%
    2004$3,111 +0.6%$160,300 +9.6%
    2003$3,094 +36.8%$146,300 +2.2%
    2002$2,262 $143,200 +25.1%
    2001$2,262 +543.8%$114,500 +717.9%
    2000$351 $14,000
    Find assessor info on the county website

    Neighborhood: 33709

    Nearby schools

    GreatSchools rating
    Schools provided by the listing agent
    • Elementary: Rawlings Elementary-PN
    • Middle: Pinellas Park Middle-PN
    • High: Dixie Hollins High-PN

    Source: Stellar MLS. This data may not be complete. We recommend contacting the local school district to confirm school assignments for this home.

    Get a cash offer in 3 minutes
    Find out how much your home could sell for in as little as 3 minutes with a no-obligation cash offer.
    Estimated market value
    $324,900
    Get a cash offer in 3 minutes
    Find out how much your home could sell for in as little as 3 minutes with a no-obligation cash offer.
    Estimated market value
    $324,900