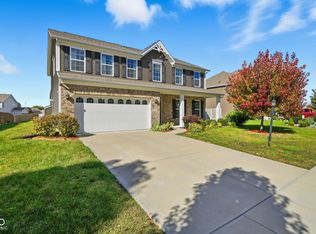
Welcome to this beautifully maintained 5-bedroom, 3-bath home offering over 2,500 square feet of thoughtfully designed living space. Built in 2018 and meticulously cared for, this move-in ready home combines modern construction with valuable updates already completed, giving buyers peace of mind from day one. The heart of the home features an open-concept layout with spacious living and dining areas, abundant natural light, and a kitchen designed for everyday living and entertaining. Recent kitchen updates include a new refrigerator, dishwasher, and microwave, complementing the existing gas range. Step outside to your own private backyard retreat featuring a heated in-ground pool installed in 2025. The pool is equipped with a smart automated water management system, making ownership simple and allowing more time to relax and enjoy your outdoor oasis. The expansive patio provides the perfect setting for summer gatherings, family fun, or quiet evenings at home. Recent Improvements Include: Heated in-ground pool (2025) Smart automated pool water management system New refrigerator New dishwasher New microwave New water heater Newer carpet throughout Professionally landscaped outdoor living space Ideally located just minutes from shopping, dining, parks, top-rated Avon schools, and within walking distance of the scenic B&O Trail, this home offers the perfect balance of convenience, recreation, and everyday comfort. While built in 2018, this home has been exceptionally maintained and thoughtfully updated, making it feel even newer than its age. Every improvement has been made with long-term ownership in mind, creating a truly move-in ready home where the next owners can simply unpack and start making memories.
Sold
Zillow last checked:
Listing updated:
Bought with:
John Pacilio
eXp Realty, LLC
Source: MIBOR as distributed by MLS GRID,MLS#: 22110738
Price history
| Date | Event | Price |
|---|---|---|
| 9/2/2026 | Sold | $435,000-5.2%$170/sqft |
Source:  MIBOR as distributed by MLS GRID #22110738 Report a problem MIBOR as distributed by MLS GRID #22110738 Report a problem | ||
| 7/27/2026 | Pending sale | $459,000$179/sqft |
Source: MIBOR as distributed by MLS GRID #22110738 Report a problem | ||
| 7/22/2026 | Price change | $459,000-1.1%$179/sqft |
Source: MIBOR as distributed by MLS GRID #22110738 Report a problem | ||
| 7/16/2026 | Price change | $464,000-3.1%$181/sqft |
Source: MIBOR as distributed by MLS GRID #22110738 Report a problem | ||
| 7/7/2026 | Price change | $479,000-2%$187/sqft |
Source: MIBOR as distributed by MLS GRID #22110738 Report a problem | ||
| 6/27/2026 | Listed for sale | $489,000+106.3%$191/sqft |
Source: MIBOR as distributed by MLS GRID #22110738 Report a problem | ||
| 6/25/2018 | Sold | $237,025$93/sqft |
Source: MIBOR as distributed by MLS GRID #21575725 Report a problem | ||
Get a cash offer in 3 minutes
Find out how much your home could sell for in as little as 3 minutes with a no-obligation cash offer.
Estimated market value
$435,300
