Skip main navigation
Sold for $230,000
  • $230,000

    8198 Malibu Dr, Pensacola, FL 32514

    3beds
    1,201sqft
    Single Family Residence
    Built in 1968
    0.29 Acres Lot
    $232,600 Zestimate®
    $192/sqft
    $1,647 Estimated rent

    Home value

    $232,600

    $207,000 - $261,000

    $1,647/mo

    Zestimate® history
    Loading
    Loading...

    Owner options

    List your home for rent

    $1,647/mo

    Rent Zestimate®

    Find your next renter with Zillow Rental Manager. Plus, with online applications, you can quickly screen prospective tenants – for free.

    Learn more

    $1,647/mo

    Rent Zestimate®

    Refinance and save

    $1,569/mo

    Est. payment

    Refinancing to a lower rate could help reduce your monthly payments and save thousands over the life of the loan.

    See today's rates

    $1,569/mo

    Est. payment

    Explore your selling options

    Work with a Zillow partner agent

    Leverage their expertise and Zillow's premium Showcase listings to get your home seen by more buyers.

    Get started

    List with your own agent

    Get your home in front of millions of buyers by listing it on Zillow.

    Learn how to do it

    Sell it yourself

    Take full control of how buyers see your home on Zillow by listing For Sale by Owner (FSBO).

    List your home

    What's special

    Screened in porchFreshly painted multi-level deckTall double windowsGorgeous engineered hardwood floorsSpacious fully privacy-fenced backyardWindow over the sinkExtra-large eat-in kitchen
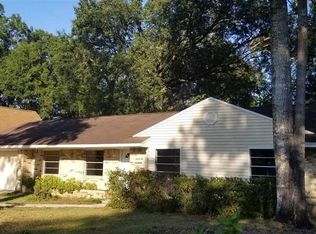
    Charming updated 3 bedroom/2 bathroom brick home on almost 1/3 of an acre in the heart of Uptown Pensacola! Upon approach, you will see this home has been loved and well-cared for. Upon entering the generous living room, you’ll find gorgeous engineered hardwood floors that continue down the hallway and into each bedroom, tall double windows for pleasant lighting, and a passthrough window from the kitchen for easy conversation or conveniently serving food. The extra-large eat-in kitchen has a nice, bright energy and features a window over the sink for a lovely view while cooking or doing chores and French doors to the stunning backyard. Each bedroom includes a ceiling fan and is nicely sized. The master bedroom features its own private escape to the backyard. While both bathrooms have been stylishly updated, the master bathroom has a wide step-in shower with a window for natural lighting and the hall bathroom has a tub/shower combo for those that like to take baths. As an added bonus, the hallway has multiple cabinets for extra-storage. Prepare to be amazed when you step out of the back door! First, you’ll enter the screened in porch which is perfect for bug-free relaxation. Then, you ‘ll step out onto the freshly painted multi-level deck – imagine all the things you could do with this area. To your right, there is an open patio with custom pavers and fire pit ideal for chilly nights or making smores. Lastly, you’ll be amazed by the incredibly spacious, fully privacy-fenced backyard surrounded by mature trees for nice shade. Other perks are a double gate on the side for additional protected parking and a large storage shed for all your toys and lawn keeping tools. What an awesome space for a home so conveniently located close to shopping, hospitals, dining, and the interstate!

    Zillow last checked:

    Listing updated:

    Listed by:

    Melissa Mcknight, Llc 850-292-8889,

    Levin Rinke Realty

    Bought with:

    Melissa Mcknight, Llc

    Levin Rinke Realty

    Source: PAR,MLS#: 662294MLS Logo

    Facts & features

    Interior

    Bedrooms & bathrooms
    • Bedrooms: 3
    • Bathrooms: 2
    • Full bathrooms: 2
    Primary bedroom
    • Level: First
    • Area: 144.83
    • Dimensions: 13.17 x 11
    Bedroom
    • Level: First
    • Area: 140.63
    • Dimensions: 12.5 x 11.25
    Bedroom 1
    • Level: First
    • Area: 122.83
    • Dimensions: 11.17 x 11
    Bathroom
    • Level: First
    • Area: 44
    • Dimensions: 7.33 x 6
    Kitchen
    • Level: First
    • Area: 242
    • Dimensions: 22 x 11
    Living room
    • Level: First
    • Area: 202.81
    • Dimensions: 16.33 x 12.42
    Heating
    • Central
    Cooling
    • Central Air, Ceiling Fan(s)
    Appliances
    • Included: Electric Water Heater, Dryer, Washer, Built In Microwave, Dishwasher, Disposal, Down Draft, Microwave, Refrigerator, Self Cleaning Oven
    Features
    • Baseboards, Ceiling Fan(s), Crown Molding, High Speed Internet, Recessed Lighting
    • Flooring: Hardwood, Tile
    • Doors: Insulated Doors, Storm Door(s)
    • Windows: Double Pane Windows, Storm Window(s), Blinds, Some Drapes
    • Has basement: No
    • Has fireplace: Yes
    Interior area
    • Total structure area: 1,201
    • Total interior livable area: 1,201 sqft

    Property

    Parking
    • Total spaces: 1
    • Parking features: Garage, Front Entrance, Garage Door Opener
    • Garage spaces: 1
    Features
    • Levels: One
    • Stories: 1
    • Patio & porch: Deck, Porch, Screened
    • Exterior features: Fire Pit
    • Pool features: None
    • Fencing: Back Yard,Privacy
    Lot
    • Size: 0.29 Acres
    • Features: Central Access
    Details
    • Additional structures: Yard Building
    • Parcel number: 071s291100007003
    • Zoning description: Res Single

    Construction

    Type & style
    • Home type: SingleFamily
    • Architectural style: Ranch
    • Property subtype: Single Family Residence
    Materials
    • Frame
    • Foundation: Slab
    • Roof: See Remarks
    Condition
    • Resale
    • New construction: No
    • Year built: 1968

    Utilities & green energy

    • Electric: Copper Wiring, Circuit Breakers
    • Sewer: Public Sewer
    • Water: Public
    • Utilities for property: Cable Available
    Green energy
    • Energy efficient items: Insulation, Insulated Walls

    Community & HOA

    Community
    • Security: Smoke Detector(s)
    • Subdivision: Gatewood Estates
    HOA
    • Has HOA: No
    Location
    • Region: Pensacola

    Financial & listing details

    • Price per square foot: $192/sqft
    • Tax assessed value: $181,285
    • Annual tax amount: $1,192
    • Price range: $230K - $230K
    • Date on market: 4/10/2025
    • Cumulative days on market: 3 days
    • Road surface type: Paved

    Price history

    DateEventPrice
    5/14/2025Sold$230,000$192/sqft
    Source: PAR #662294 Report a problem
    5/14/2025Pending sale$230,000$192/sqft
    Source: PAR #662294 Report a problem
    4/13/2025Contingent$230,000$192/sqft
    Source: PAR #662294 Report a problem
    4/10/2025Listed for sale$230,000+39.4%$192/sqft
    Source: PAR #662294 Report a problem
    3/24/2021Listing removed--
    Source: Owner Report a problem
    5/1/2020Sold$165,000+3.8%$137/sqft
    Source: PAR #570599 Report a problem
    3/15/2020Pending sale$159,000$132/sqft
    Source: Owner Report a problem
    3/14/2020Listed for sale$159,000+41.3%$132/sqft
    Source: Owner Report a problem
    3/3/2017Sold$112,500$94/sqft
    Source: PAR #510273 Report a problem
    1/24/2017Price change$112,500-4.3%$94/sqft
    Source: Upside Realty LLC #510273 Report a problem
    12/16/2016Listed for sale$117,500+48.7%$98/sqft
    Source: Upside Realty LLC #510273 Report a problem
    7/14/2011Listing removed$79,000$66/sqft
    Source: Exit Realty Advantage #406833 Report a problem
    6/4/2011Listed for sale$79,000+3.9%$66/sqft
    Source: Exit Realty Advantage #406833 Report a problem
    5/31/2011Sold$76,000-3.8%$63/sqft
    Source: Public Record Report a problem
    4/14/2011Listed for sale$79,000$66/sqft
    Source: Exit Realty Advantage #406833 Report a problem

    Public tax history

    YearProperty taxesTax assessment
    2024$1,192 +1.4%$181,285 +12.9%
    2023$1,176 +3%$160,548 +17.1%
    2022$1,142 +0.7%$137,101 +21.7%
    2021$1,134 +29.5%$112,652 +11.9%
    2020$876 +2.5%$100,676 +4.8%
    2019$855 $96,079 +6.3%
    2018$855 +0.6%$90,370 +6.5%
    2017$849 -36.6%$84,828 +15.6%
    2016$1,341 +12.3%$73,350 +4.4%
    2015$1,194 $70,240 +3.4%
    2014$1,194 $67,941 +7.9%
    2013-- $62,952 -1%
    2012-- $63,611 +20.7%
    2011-- $52,692 +1.5%
    2010-- $51,914 +2.7%
    2009-- $50,550 +0.1%
    2008-- $50,500 +3%
    2007-- $49,030 +2.5%
    2006-- $47,840 +3%
    2005-- $46,450 +3%
    2004-- $45,100 +1.9%
    2003-- $44,260 +2.4%
    2002-- $43,220 +1.6%
    2001-- $42,540 +3%
    2000-- $41,300 +2.7%
    1999-- $40,210
    Find assessor info on the county website

    Neighborhood: 32514

    Nearby schools

    GreatSchools rating
    Schools provided by the listing agent
    • Elementary: Ferry Pass
    • Middle: FERRY PASS
    • High: Washington

    Source: PAR. This data may not be complete. We recommend contacting the local school district to confirm school assignments for this home.

    Get pre-qualified for a loan
    At Zillow Home Loans, we can pre-qualify you in as little as 5 minutes with no impact to your credit score.

    An equal housing lender. NMLS #10287.

    Sell for more on Zillow
    Get a Zillow Showcase℠ listing at no additional cost and you could sell for .
    $232,600
    2% more
    +$4,652
    With Zillow Showcase(estimated)
    $237,252