Skip main navigation
Sold
  • $247,000

    8198 Melbourne Ln, Avon, IN 46123

    2beds
    1,398sqft
    Residential, Single Family Residence
    Built in 2005
    7,405.2 Square Feet Lot
    $298,100 Zestimate®
    $177/sqft
    $2,071 Estimated rent

    Home value

    $298,100

    $280,000 - $313,000

    $2,071/mo

    Zestimate® history
    Loading
    Loading...

    Owner options

    List your home for rent

    $2,071/mo

    Rent Zestimate®

    Find your next renter with Zillow Rental Manager. Plus, with online applications, you can quickly screen prospective tenants – for free.

    Learn more

    $2,071/mo

    Rent Zestimate®

    Refinance and save

    $1,871/mo

    Est. payment

    Refinancing to a lower rate could help reduce your monthly payments and save thousands over the life of the loan.

    See today's rates

    $1,871/mo

    Est. payment

    Explore your selling options

    Work with a Zillow partner agent

    Leverage their expertise and Zillow's premium Showcase listings to get your home seen by more buyers.

    Get started

    List with your own agent

    Get your home in front of millions of buyers by listing it on Zillow.

    Learn how to do it

    Sell it yourself

    Take full control of how buyers see your home on Zillow by listing For Sale by Owner (FSBO).

    List your home

    What's special

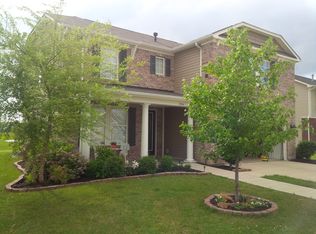
    Move in ready ranch home in the heart of Avon is a must see! You'll be welcomed by your covered front porch, mature tree & beautiful landscaping. Once inside, you'll notice your spacious open concept layout, eat-in kitchen with Corian countertops and easy to take care of ceramic tile flooring. The den in front can be easily converted to a 3rd bedroom. Head down the hallway to find your laundry room, guest bedroom, & 2nd bath. Lastly, your primary bedroom is located in the rear of home and includes an attached en suite bath & walk in closet. Outside, you'll find your lg backyard for entertaining w/mature trees and pond! The oversized garage allows room for workbench and 2 cars. Close to Avon Schools, shopping, restaurants & more!

    Zillow last checked:

    Listing updated:

    Listing Provided by:

    Brenda Robidou 317-679-3985,

    F.C. Tucker Company

    Bought with:

    Brenda Robidou

    F.C. Tucker Company

    Source: MIBOR as distributed by MLS GRID,MLS#: 21939487MLS Logo

    Facts & features

    Interior

    Bedrooms & bathrooms
    • Bedrooms: 2
    • Bathrooms: 2
    • Full bathrooms: 2
    • Main level bathrooms: 2
    • Main level bedrooms: 2
    Primary bedroom
    • Level: Main
    • Area: 238 Square Feet
    • Dimensions: 17x14
    Bedroom 2
    • Level: Main
    • Area: 100 Square Feet
    • Dimensions: 10x10
    Other
    • Features: Tile-Ceramic
    • Level: Main
    • Area: 55 Square Feet
    • Dimensions: 11x5
    Great room
    • Features: Tile-Ceramic
    • Level: Main
    • Area: 315 Square Feet
    • Dimensions: 21x15
    Kitchen
    • Features: Tile-Ceramic
    • Level: Main
    • Area: 198 Square Feet
    • Dimensions: 18x11
    Library
    • Features: Hardwood
    • Level: Main
    • Area: 100 Square Feet
    • Dimensions: 10x10
    Heating
    • Forced Air
    Cooling
    • Has cooling: Yes
    Appliances
    • Included: Dishwasher, Dryer, Disposal, MicroHood, Electric Oven, Refrigerator, Washer, Electric Water Heater
    • Laundry: Laundry Closet
    Features
    • Attic Access, Double Vanity, Breakfast Bar, Entrance Foyer, Eat-in Kitchen, Walk-In Closet(s)
    • Windows: Screens, Windows Thermal, Wood Work Painted
    • Has basement: No
    • Attic: Access Only
    Interior area
    • Total structure area: 1,398
    • Total interior livable area: 1,398 sqft
    • Finished area below ground: 0

    Property

    Parking
    • Total spaces: 2
    • Parking features: Attached
    • Attached garage spaces: 2
    • Details: Garage Parking Other(Finished Garage, Floor Drain, Service Door)
    Features
    • Levels: One
    • Stories: 1
    • Patio & porch: Patio, Covered
    • Waterfront features: Water View
    Lot
    • Size: 7,405 sqft
    • Features: Sidewalks, Storm Sewer, Street Lights
    Details
    • Parcel number: 321013382019000031

    Construction

    Type & style
    • Home type: SingleFamily
    • Architectural style: Ranch
    • Property subtype: Residential, Single Family Residence
    Materials
    • Vinyl With Brick
    • Foundation: Slab
    Condition
    • New construction: No
    • Year built: 2005

    Utilities & green energy

    • Water: Municipal/City

    Community & neighborhood

    Security
    • Security features: Security Alarm Paid
    Location
    • Region: Avon
    • Subdivision: Glenfield

    HOA & financial

    HOA
    • Has HOA: Yes
    • HOA fee: $280 annually
    • Amenities included: Playground, Trail(s)
    • Services included: Association Home Owners, Entrance Common, Maintenance, Nature Area, ParkPlayground, Snow Removal, Walking Trails
    • Association phone: 317-272-5688

    Price history

    DateEventPrice
    10/21/2023Listing removed--
    Source: Zillow Rentals Report a problem
    10/9/2023Price change$1,780-5.3%$1/sqft
    Source: Zillow Rentals Report a problem
    10/8/2023Price change$1,880-5.1%$1/sqft
    Source: Zillow Rentals Report a problem
    10/6/2023Listed for rent$1,980$1/sqft
    Source: Zillow Rentals Report a problem
    10/5/2023Sold$247,000-6.8%$177/sqft
    Source: MIBOR as distributed by MLS GRID #21939487 Report a problem
    9/11/2023Pending sale$264,995$190/sqft
    Source: MIBOR as distributed by MLS GRID #21939487 Report a problem
    9/1/2023Price change$264,995-3.6%$190/sqft
    Source: MIBOR as distributed by MLS GRID #21939487 Report a problem
    8/23/2023Listed for sale$275,000$197/sqft
    Source: MIBOR as distributed by MLS GRID #21939487 Report a problem
    8/23/2023Listing removed--
    Source: Owner Report a problem
    8/4/2023Listed for sale$275,000+117.4%$197/sqft
    Source: Owner Report a problem
    4/4/2014Sold$126,500+6.4%$90/sqft
    Source: MIBOR as distributed by MLS GRID #21276122 Report a problem
    8/31/2007Sold$118,900$85/sqft
    Source: MIBOR as distributed by MLS GRID #2742812 Report a problem

    Public tax history

    YearProperty taxesTax assessment
    2025$4,489 +120.6%$211,600 +5.6%
    2024$2,035 +3.2%$200,400 +9%
    2023$1,972 +19.7%$183,900 +3.7%
    2022$1,648 +4.4%$177,300 +19.2%
    2021$1,579 +3.3%$148,700 +4.9%
    2020$1,528 -0.9%$141,700 +4.2%
    2019$1,542 +22.7%$136,000 +0.6%
    2018$1,257 +2.2%$135,200 +7.6%
    2017$1,230 +4.1%$125,700 +2.2%
    2016$1,182 +3.6%$123,000 +7.8%
    2014$1,141 +1.5%$114,100 +1.5%
    2013$1,124 -7.3%$112,400 -7.3%
    2011$1,212 +5.3%$121,200 +5.3%
    2010$1,151 +6.9%$115,100
    2009$1,077 -8.2%$115,100 -2.1%
    2007$1,174 -44.6%$117,600 +5.9%
    2006$2,118 $111,100

    Find assessor info on the county website

    Neighborhood: 46123

    Nearby schools

    GreatSchools rating
    Get a cash offer in 3 minutes
    Find out how much your home could sell for in as little as 3 minutes with a no-obligation cash offer.
    Estimated market value
    $298,100
    Get a cash offer in 3 minutes
    Find out how much your home could sell for in as little as 3 minutes with a no-obligation cash offer.
    Estimated market value
    $298,100