Welcome to your beautifully refreshed home on a serene greenbelt in the highly desired West Falls Village neighborhood! This stunning property features a sparkling new kitchen, complete with updated lighting, and all secondary baths have been tastefully redone. Enjoy a fresh, modern style throughout, including a primary suite on the main floor and a separate study for added convenience. Upstairs, you’ll find three spacious secondary bedrooms, a billiard room, and a dedicated media room, perfect for entertaining or relaxing. The real hardwood floors have been refinished, adding warmth and elegance to every room. Situated on a larger lot that overlooks the greenbelt, you’ll experience peaceful tranquility while enjoying your private pool. This home is ready for you to move in and make it your own!
Sold
Street View
Price Unknown
8198 Misty Shores Ln, Frisco, TX 75036
4beds
3,759sqft
Single Family Residence
Built in 2005
9,670 Square Feet Lot
$787,400 Zestimate®
$--/sqft
$3,990 Estimated rent
Home value
$787,400
$732,000 - $843,000
$3,990/mo
Zestimate® history
Owner options
List your home for rent
$3,990/mo
Rent Zestimate®
Find your next renter with Zillow Rental Manager. Plus, with online applications, you can quickly screen prospective tenants – for free.
$3,990/mo
Rent Zestimate®
Refinance and save
$700/mo
Est. payment
Refinancing to a lower rate could help reduce your monthly payments and save thousands over the life of the loan.
$700/mo
Est. payment
Explore your selling options
Work with a Zillow partner agent
Leverage their expertise and Zillow's premium Showcase listings to get your home seen by more buyers.
Get startedList with your own agent
Get your home in front of millions of buyers by listing it on Zillow.
Learn how to do itSell it yourself
Take full control of how buyers see your home on Zillow by listing For Sale by Owner (FSBO).
List your homeWhat's special
Fresh modern stylePrivate poolReal hardwood floorsUpdated lightingSparkling new kitchenSeparate studyDedicated media room
Zillow last checked:
Listing updated:
Listed by:
Tessa Mosteller 0489023 214-350-0400,
Briggs Freeman Sotheby's Int'l 214-350-0400,
Julie Fletcher 0610681 214-616-1062,
Briggs Freeman Sotheby's Int'l
Bought with:
Zheng Yang
Citiwide Properties Corp.
Source: NTREIS,MLS#: 20734007
Facts & features
Interior
Bedrooms & bathrooms
- Bedrooms: 4
- Bathrooms: 4
- Full bathrooms: 3
- 1/2 bathrooms: 1
Primary bedroom
- Features: Closet Cabinetry, Dual Sinks, Double Vanity, Jetted Tub, Separate Shower, Walk-In Closet(s)
- Level: First
- Dimensions: 16 x 16
Bedroom
- Features: Built-in Features
- Level: Second
- Dimensions: 15 x 10
Bedroom
- Level: Second
- Dimensions: 13 x 13
Bedroom
- Level: Second
- Dimensions: 11 x 13
Primary bathroom
- Features: Built-in Features, Dual Sinks, Double Vanity, Jetted Tub, Stone Counters
- Level: First
Breakfast room nook
- Level: First
- Dimensions: 9 x 14
Dining room
- Level: First
- Dimensions: 12 x 13
Other
- Features: Built-in Features
- Level: Second
Game room
- Level: Second
- Dimensions: 23 x 24
Kitchen
- Features: Eat-in Kitchen, Granite Counters, Kitchen Island, Walk-In Pantry
- Level: First
- Dimensions: 11 x 13
Living room
- Level: First
- Dimensions: 16 x 22
Media room
- Level: Second
- Dimensions: 23 x 15
Office
- Level: First
- Dimensions: 12 x 15
Utility room
- Features: Built-in Features, Utility Room
- Level: First
- Dimensions: 9 x 6
Heating
- Natural Gas
Cooling
- Central Air, Electric
Appliances
- Included: Some Gas Appliances, Convection Oven, Double Oven, Dishwasher, Disposal, Gas Oven, Gas Range, Microwave, Plumbed For Gas, Vented Exhaust Fan
- Laundry: Washer Hookup, Laundry in Utility Room
Features
- Chandelier, Dry Bar, Decorative/Designer Lighting Fixtures, Eat-in Kitchen, High Speed Internet, Wired for Sound
- Flooring: Tile, Wood
- Windows: Window Coverings
- Has basement: No
- Number of fireplaces: 1
- Fireplace features: Stone
Interior area
- Total interior livable area: 3,759 sqft
Property
Parking
- Total spaces: 3
- Parking features: Covered, Garage, Garage Door Opener, Oversized, Garage Faces Side
- Attached garage spaces: 3
Features
- Levels: Two
- Stories: 2
- Patio & porch: Patio
- Exterior features: Rain Gutters
- Pool features: Fenced, Gunite, In Ground, Pool, Salt Water, Water Feature
- Fencing: Metal,Wood
Lot
- Size: 9,670 Square Feet
- Dimensions: 80 x 122
- Features: Back Yard, Backs to Greenbelt/Park, Greenbelt, Interior Lot, Lawn, Landscaped, Subdivision, Sprinkler System, Few Trees
Details
- Parcel number: R229229
Construction
Type & style
- Home type: SingleFamily
- Architectural style: Traditional,Detached
- Property subtype: Single Family Residence
Materials
- Brick, Rock, Stone
- Foundation: Slab
- Roof: Composition
Condition
- Year built: 2005
Utilities & green energy
- Water: Public
- Utilities for property: Underground Utilities, Water Available
Community & HOA
Community
- Features: Fenced Yard, Playground, Park, Trails/Paths, Curbs, Sidewalks
- Security: Security System
- Subdivision: Westfalls Village Ph 3
HOA
- Has HOA: Yes
- Services included: All Facilities, Association Management, Maintenance Grounds
- HOA fee: $700 annually
- HOA name: West Falls Village Homowners-Real Management Team
- HOA phone: 866-473-2573
Location
- Region: Frisco
Financial & listing details
- Date on market: 9/20/2024
- Cumulative days on market: 104 days
- Listing terms: Cash,Conventional
Price history
| Date | Event | Price |
|---|---|---|
| 1/31/2025 | Sold | -- |
Source: NTREIS #20734007 Report a problem | ||
| 1/9/2025 | Pending sale | $850,000$226/sqft |
Source: NTREIS #20734007 Report a problem | ||
| 1/4/2025 | Contingent | $850,000$226/sqft |
Source: NTREIS #20734007 Report a problem | ||
| 11/16/2024 | Price change | $850,000-2.2%$226/sqft |
Source: NTREIS #20734007 Report a problem | ||
| 10/7/2024 | Price change | $869,000-2.2%$231/sqft |
Source: NTREIS #20734007 Report a problem | ||
| 9/30/2024 | Listed for sale | $889,000$236/sqft |
Source: NTREIS #20734007 Report a problem | ||
Public tax history
Tax history is unavailable.
Neighborhood: Westfalls Village
Nearby homes
- $805,3004 bd4 ba3.7k sqft8198 Misty Shores Ln, Frisco, TX 75034Off Market
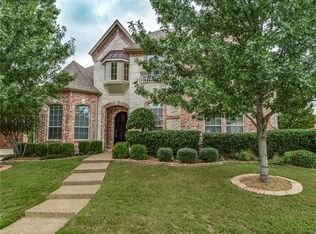
- $789,2005 bd5 ba4k sqft8220 Misty Shores Ln, Frisco, TX 75034Off Market
- $655,0004 bd2 ba3.6k sqft2502 Angel Falls Dr, Frisco, TX 75034Off Market
- $578,5003 bd2 ba2.4k sqft2516 Angel Falls Dr, Frisco, TX 75034Off Market
- $728,5005 bd4 ba3.6k sqft8242 Misty Shores Ln, Frisco, TX 75034Off Market
- $819,5004 bd4 ba4.6k sqft2479 Bannister Dr, Frisco, TX 75034Off Market
- $594,600-- bd2 ba2.8k sqft2474 Angel Falls Dr, Frisco, TX 75034Off Market
- $721,1003 bd2 ba3.7k sqft8264 Misty Shores Ln, Frisco, TX 75034Off Market
Nearby schools
GreatSchools rating
- 10/10Sparks Elementary SchoolGrades: PK-5Distance: 0.8 mi
- 10/10Pioneer Heritage Middle SchoolGrades: 6-8Distance: 0.6 mi
- 9/10Reedy High SchoolGrades: 9-12Distance: 1.1 mi
Schools provided by the listing agent
- Elementary: Sparks
- Middle: Pioneer
- High: Reedy
- District: Frisco ISD
Source: NTREIS. This data may not be complete. We recommend contacting the local school district to confirm school assignments for this home.
Get a cash offer in 3 minutes
Find out how much your home could sell for in as little as 3 minutes with a no-obligation cash offer.
Estimated market value
$787,400
Get a cash offer in 3 minutes
Find out how much your home could sell for in as little as 3 minutes with a no-obligation cash offer.
Estimated market value
$787,400
- Texas
- Denton County
- Frisco
- 75036
- Westfalls Village
- 8198 Misty Shores Ln
Nearby cities
Nearby neighborhoods
Nearby zip codes
Other Frisco Topics
