Skip main navigation
Sold for $225,000
  • $225,000

    8198 TERRACE GARDEN DRIVE N #109, ST PETERSBURG, FL 33709

    2beds
    1,440sqft
    Condominium
    Built in 1985
    -- sqft lot
    $220,700 Zestimate®
    $156/sqft
    $2,244 Estimated rent

    Home value

    $220,700

    $201,000 - $243,000

    $2,244/mo

    Zestimate® history
    Loading
    Loading...

    Owner options

    List your home for rent

    $2,244/mo

    Rent Zestimate®

    Find your next renter with Zillow Rental Manager. Plus, with online applications, you can quickly screen prospective tenants – for free.

    Learn more

    $2,244/mo

    Rent Zestimate®

    Refinance and save

    $2,617/mo

    Est. payment

    Refinancing to a lower rate could help reduce your monthly payments and save thousands over the life of the loan.

    See today's rates

    $2,617/mo

    Est. payment

    Explore your selling options

    Work with a Zillow partner agent

    Leverage their expertise and Zillow's premium Showcase listings to get your home seen by more buyers.

    Get started

    List with your own agent

    Get your home in front of millions of buyers by listing it on Zillow.

    Learn how to do it

    Sell it yourself

    Take full control of how buyers see your home on Zillow by listing For Sale by Owner (FSBO).

    List your home

    What's special

    Tasteful renovationsEn suite bathroomGas stoveElegant granite countertopsGround-floor condominiumRoll-down hurricane shuttersPlantation shutters
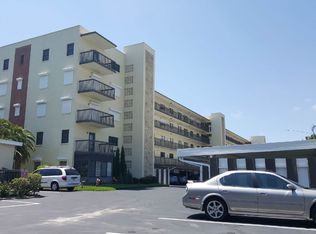
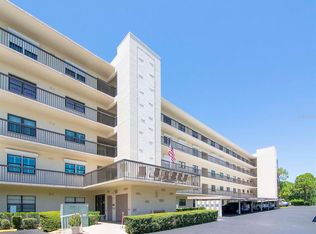
    Don't miss out on the rare opportunity to own this ground-floor condominium situated in the highly sought-after Radcliffe building within the vibrant 55+ community of Five Towns. Spanning 1,440 square feet, this expansive 2-bedroom, 2-bath condo provides comfortable living and is beautifully updated, featuring newer durable luxury laminate flooring throughout. The chef's dream kitchen has been tastefully renovated, featuring a gas stove, new refrigerator, ample cabinetry and elegant granite countertops to prepare your meals in style. . The master bedroom includes an en suite bathroom for enhanced privacy, and both bathrooms have undergone tasteful renovations. Plantation shutters adorn the front windows, and the back windows are equipped roll-down hurricane shutters. The impressively spacious inside laundry room adds to the unit's convenience featuring a full size washer & dryer and loads of storage. The rear screened porch/lanai offers serene garden views. This unit provides the convenience of natural gas for cooking and hot water heating, covered by the condo fee, which also includes basic cable, internet, water, trash, and sewer. The Assigned covered carport parking (Space #21) is situated directly in front of the unit, adding to its appeal. The Radcliffe building's fifth-floor community observation deck is a standout feature, providing an ideal spot to relish breathtaking sunsets. Five Towns is not just a community; it's a lifestyle. With six heated pools, tennis courts, a bocce ball court, a clubhouse, and a fitness center, residents enjoy many amenities. Engage in planned events and enjoy spending time with neighbors who share your zest for life. The condo's prime location ensures easy access to shopping, dining, downtown St. Pete's cultural attractions, I-275 for seamless travel, and the world-class beaches that make Florida famous. Embrace the convenience and vibrant lifestyle that make this condo and Five Towns so special! Hurry, Schedule your appointment to view today.

    Zillow last checked:

    Listing updated:

    Listed by:

    John Ross 727-871-3611,

    COLDWELL BANKER REALTY 727-360-6927

    Bought with:

    John Ross, 3031360

    COLDWELL BANKER REALTY

    Source: Stellar MLS,MLS#: TB8432333MLS LogoOriginating MLS: Suncoast Tampa

    Facts & features

    Interior

    Bedrooms & bathrooms
    • Bedrooms: 2
    • Bathrooms: 2
    • Full bathrooms: 2
    Rooms
    • Room types: Family Room
    Primary bedroom
    • Features: Ceiling Fan(s), En Suite Bathroom, Walk-In Closet(s)
    • Level: First
    • Area: 187 Square Feet
    • Dimensions: 17x11
    Balcony porch lanai
    • Level: First
    • Area: 55 Square Feet
    • Dimensions: 11x5
    Dining room
    • Level: First
    • Area: 117 Square Feet
    • Dimensions: 13x9
    Family room
    • Level: First
    • Area: 156 Square Feet
    • Dimensions: 13x12
    Kitchen
    • Features: Pantry
    • Level: First
    • Area: 80 Square Feet
    • Dimensions: 10x8
    Laundry
    • Level: First
    • Area: 104 Square Feet
    • Dimensions: 13x8
    Living room
    • Features: Ceiling Fan(s), Coat Closet
    • Level: First
    • Area: 208 Square Feet
    • Dimensions: 16x13
    Heating
    • Central, Natural Gas
    Cooling
    • Central Air
    Appliances
    • Included: Dishwasher, Disposal, Dryer, Microwave, Range, Refrigerator, Washer
    • Laundry: Laundry Room
    Features
    • Ceiling Fan(s), Living Room/Dining Room Combo, Stone Counters
    • Flooring: Ceramic Tile, Laminate
    • Doors: Sliding Doors
    • Windows: Double Pane Windows, Hurricane Shutters/Windows
    • Has fireplace: No
    Interior area
    • Total structure area: 1,440
    • Total interior livable area: 1,440 sqft

    Property

    Parking
    • Total spaces: 1
    • Parking features: Assigned, Covered
    • Carport spaces: 1
    Features
    • Levels: One
    • Stories: 1
    • Patio & porch: Covered, Enclosed, Rear Porch, Screened
    • Has view: Yes
    • View description: Garden
    Lot
    • Size: 5.34 Acres
    Details
    • Parcel number: 363015903380001090
    • Zoning: RES
    • Special conditions: None

    Construction

    Type & style
    • Home type: Condo
    • Architectural style: Florida
    • Property subtype: Condominium
    Materials
    • Block, Stucco
    • Foundation: Slab
    • Roof: Built-Up
    Condition
    • Completed
    • New construction: No
    • Year built: 1985

    Utilities & green energy

    • Sewer: Public Sewer
    • Water: Public
    • Utilities for property: Cable Connected, Electricity Connected, Natural Gas Connected, Public, Sewer Connected, Water Connected

    Community & HOA

    Community
    • Features: Association Recreation - Owned, Buyer Approval Required, Clubhouse, Community Mailbox, Deed Restrictions, Fitness Center, Irrigation-Reclaimed Water, Pool, Sidewalks, Tennis Court(s)
    • Pet fee: $0 monthly
    • Senior community: Yes
    • Subdivision: TERRACE PARK OF FIVE TOWNS
    HOA
    • Has HOA: Yes
    • Amenities included: Cable TV, Clubhouse, Elevator(s), Fitness Center, Lobby Key Required, Tennis Court(s), Vehicle Restrictions
    • Services included: Cable TV, Common Area Taxes, Community Pool, Reserve Fund, Fidelity Bond, Gas, Insurance, Internet, Maintenance Structure, Maintenance Grounds, Manager, Pool Maintenance, Recreational Facilities, Sewer, Trash, Water
    • HOA fee: $988 monthly
    • HOA name: Vesta Property Services/Dawn Ostertag Assn
    • HOA phone: 727-546-2485
    • Second HOA name: Five Towns
    Location
    • Region: Saint Petersburg

    Financial & listing details

    • Price per square foot: $156/sqft
    • Tax assessed value: $219,972
    • Annual tax amount: $3,000
    • Date on market: 9/30/2025
    • Cumulative days on market: 14 days
    • Listing terms: Cash,Conventional
    • Ownership: Condominium
    • Total actual rent: 0
    • Electric utility on property: Yes
    • Road surface type: Asphalt

    Price history

    DateEventPrice
    11/3/2025Sold$225,000$156/sqft
    Source: Stellar MLS #TB8432333 Report a problem
    10/15/2025Pending sale$225,000$156/sqft
    Source: Stellar MLS #TB8432333 Report a problem
    9/30/2025Listed for sale$225,000-16.7%$156/sqft
    Source: Stellar MLS #TB8432333 Report a problem
    7/15/2025Listing removed$270,000$188/sqft
    Source: Stellar MLS #TB8379046 Report a problem
    6/13/2025Price change$270,000-1.5%$188/sqft
    Source: Stellar MLS #TB8379046 Report a problem
    4/26/2025Listed for sale$274,000+5.4%$190/sqft
    Source: Stellar MLS #TB8379046 Report a problem
    11/23/2024Listing removed$260,000+8.3%$181/sqft
    Source: Stellar MLS #L4925770 Report a problem
    6/5/2024Sold$240,000$167/sqft
    Source: Stellar MLS #U8233596 Report a problem
    4/18/2024Pending sale$240,000$167/sqft
    Source: Stellar MLS #U8233596 Report a problem
    4/11/2024Price change$240,000-4%$167/sqft
    Source: Stellar MLS #U8233596 Report a problem
    3/22/2024Price change$249,900-5.7%$174/sqft
    Source: Stellar MLS #U8233596 Report a problem
    3/18/2024Pending sale$264,900$184/sqft
    Source: Stellar MLS #U8233596 Report a problem
    3/12/2024Price change$264,900-3.6%$184/sqft
    Source: Stellar MLS #U8233596 Report a problem
    3/8/2024Listed for sale$274,900+10%$191/sqft
    Source: Stellar MLS #U8233596 Report a problem
    11/23/2023Listing removed--
    Source: Stellar MLS #L4925770 Report a problem
    11/24/2021Sold$250,000-3.8%$174/sqft
    Source: Public Record Report a problem
    10/23/2021Pending sale$260,000$181/sqft
    Source: Stellar MLS #L4925770 Report a problem
    10/17/2021Listed for sale$260,000+73.3%$181/sqft
    Source: Stellar MLS #L4925770 Report a problem
    2/20/2019Sold$150,000-11.7%$104/sqft
    Source: Public Record Report a problem
    1/11/2019Pending sale$169,900$118/sqft
    Source: RE/MAX ACR ELITE GROUP #U8026753 Report a problem
    1/11/2019Listed for sale$169,900$118/sqft
    Source: RE/MAX ACR ELITE GROUP INC #U8026753 Report a problem
    1/11/2019Pending sale$169,900$118/sqft
    Source: RE/MAX ACR ELITE GROUP INC #U8026753 Report a problem
    12/5/2018Listed for sale$169,900+97.6%$118/sqft
    Source: RE/MAX ACR ELITE GROUP INC #U8026753 Report a problem
    9/4/2014Sold$86,000-22.5%$60/sqft
    Source: Public Record Report a problem
    10/4/2013Sold$111,000+48.2%$77/sqft
    Source: Public Record Report a problem
    9/18/1996Sold$74,900$52/sqft
    Source: Public Record Report a problem

    Public tax history

    YearProperty taxesTax assessment
    2025$2,653 -11.6%$166,529 -9.6%
    2024$3,001 +2.3%$184,230 +3%
    2023$2,932 -25.4%$178,864 -19.8%
    2022$3,932 +34.6%$223,009 +31.5%
    2021$2,921 -19.9%$169,646 +8.2%
    2020$3,648 +301.2%$156,762 +94.4%
    2019$909 $80,644 +1.9%
    2018$909 +3%$79,140 +2.1%
    2017$882 +9.6%$77,512 +2.1%
    2016$805 +1.6%$75,918 +0.7%
    2015$792 +6.3%$75,390 +15.5%
    2014$745 -0.2%$65,267 +1.5%
    2013$747 +7.7%$64,302 +1.7%
    2012$693 $63,227 -11.1%
    2011-- $71,116 -8.9%
    2010-- $78,064 -5.6%
    2009-- $82,727 +0.1%
    2008$924 $82,644 +3%
    2007-- $80,237 -16.9%
    2005-- $96,500 +9.5%
    2004$1,224 +1.2%$88,100 +21.7%
    2003$1,209 +12.6%$72,400 -4.6%
    2002$1,074 $75,900 +4.3%
    2001$1,074 +5.4%$72,800 +4%
    2000$1,019 $70,000
    Find assessor info on the county website

    Neighborhood: 33709

    Nearby schools

    GreatSchools rating
    Get a cash offer in 3 minutes
    Find out how much your home could sell for in as little as 3 minutes with a no-obligation cash offer.
    Estimated market value
    $220,700
    Get a cash offer in 3 minutes
    Find out how much your home could sell for in as little as 3 minutes with a no-obligation cash offer.
    Estimated market value
    $220,700