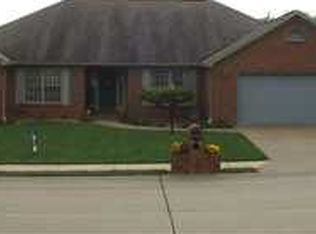
Remarkable Ranch in Kingston Subdivision featuring 3 bedrooms, 3.5 baths, 2.5 car attached garage, office, sunroom, plus an inground 35 X 16 saltwater pool! Desirable brick exterior with freshly mulched landscaping plus an irrigation system. As you enter the front foyer you will be greeted into a hardwood flooring great room with soaring vaulted ceiling, gas log fireplace and ceiling fan/light. From the great room huge double patio doors open into the spectacular Sunroom with aggregate concrete flooring, recessed lighting, and including the mounted TV. The sunroom is included in the sq footage-no hvac ductwork, must leave doors open from the great room. From the sunroom are another set of double doors to give you access to a huge covered patio with modern ceiling fan light and roll down side shades. Aluminum gate access leads you from the covered patio to the entertaining inground salt water pool with concrete apron and side patio. New remodeled kitchen and breakfast nook with sparkling white cabinetry (many doors and drawers are soft close). The kitchen boasts granite countertops, 2 pantry closets (one just inside of the hall from kitchen), Stainless Steel appliances -including a gas range/oven, and hardwood flooring. Beautiful Breakfast Nook with full wall of cabinetry and a French Door that leads to the Sun Room. Formal dining room with 10 ft ceiling, crown molding, chair rail, hardwood flooring, and a double window overlooking the front lawn. Just off the kitchen hallway there are two guest bedrooms with plush carpeting and large mirrored closets-separated by a large full bathroom with a nicely sized vanity and seated shower. Split concept Primary bedroom with tray ceiling highlighted by crown molding and complimented with hardwood flooring. Two separate full baths divided by a lighted walk-in closet also make this the ultimate desire for any owner! There is a half bath and separate den also off this hallway to the Primary bedroom. The den could easily be converted to a fourth bedroom or would make an excellent second office. The custom designed office for the property is just off the foyer and is accessed through glass French doors. The office features a beautiful built-in bookcase and two storage cabinets for all your office supplies. Attached 2.5 car garage with three car driveway is a plus. This custom built, two owner home is located on a corner lot with sidewalks along the front and side.
Closed
$410,000
8199 Amhurst Dr, Newburgh, IN 47630
3beds
2,391sqft
Single Family Residence
Built in 1997
0.27 Acres Lot
$419,000 Zestimate®
$--/sqft
$2,879 Estimated rent
Home value
$419,000
$369,000 - $473,000
$2,879/mo
Zestimate® history
Owner options
List your home for rent
$2,879/mo
Rent Zestimate®
Find your next renter with Zillow Rental Manager. Plus, with online applications, you can quickly screen prospective tenants – for free.
$2,879/mo
Rent Zestimate®
Refinance and save
$2,468/mo
Est. payment
Refinancing to a lower rate could help reduce your monthly payments and save thousands over the life of the loan.
$2,468/mo
Est. payment
Explore your selling options
Work with a Zillow partner agent
Leverage their expertise and Zillow's premium Showcase listings to get your home seen by more buyers.
Get startedList with your own agent
Get your home in front of millions of buyers by listing it on Zillow.
Learn how to do itSell it yourself
Take full control of how buyers see your home on Zillow by listing For Sale by Owner (FSBO).
List your homeWhat's special
Brick exteriorInground saltwater poolGas log fireplaceModern ceiling fan lightSpectacular sunroomVaulted ceilingRecessed lighting
Zillow last checked:
Listing updated:
Listed by:
Susan C Shepherd Cell:812-453-5447,
F.C. TUCKER EMGE
Bought with:
Johnna M Hancock-Blake, RB14039221
Berkshire Hathaway HomeServices Indiana Realty
Source: IRMLS,MLS#: 202518270
Facts & features
Interior
Bedrooms & bathrooms
- Bedrooms: 3
- Bathrooms: 4
- Full bathrooms: 3
- 1/2 bathrooms: 1
- Main level bedrooms: 3
Bedroom 1
- Level: Main
Bedroom 2
- Level: Main
Dining room
- Level: Main
- Area: 154
- Dimensions: 14 x 11
Kitchen
- Level: Main
- Area: 144
- Dimensions: 12 x 12
Living room
- Level: Main
- Area: 323
- Dimensions: 19 x 17
Office
- Level: Main
- Area: 90
- Dimensions: 10 x 9
Heating
- Natural Gas, Forced Air
Cooling
- Central Air, Ceiling Fan(s)
Appliances
- Included: Disposal, Dishwasher, Microwave, Refrigerator, Washer, Dryer-Electric, Gas Oven, Gas Range, Gas Water Heater
- Laundry: Main Level
Features
- Breakfast Bar, Bookcases, Ceiling-9+, Cathedral Ceiling(s), Tray Ceiling(s), Ceiling Fan(s), Walk-In Closet(s), Stone Counters, Crown Molding, Entrance Foyer, Open Floorplan, Split Br Floor Plan, Stand Up Shower, Main Level Bedroom Suite, Formal Dining Room, Great Room, Custom Cabinetry
- Flooring: Hardwood, Carpet, Ceramic Tile
- Doors: Storm Door(s), Insulated Doors, Storm Doors
- Windows: Window Treatments, Blinds
- Basement: Crawl Space,Block,Sump Pump
- Attic: Pull Down Stairs,Storage
- Number of fireplaces: 2
- Fireplace features: Living Room, 1st Bdrm
Interior area
- Total structure area: 4,782
- Total interior livable area: 2,391 sqft
- Finished area above ground: 2,391
- Finished area below ground: 0
Property
Parking
- Total spaces: 2.5
- Parking features: Attached, Aggregate
- Attached garage spaces: 2.5
- Has uncovered spaces: Yes
Accessibility
- Accessibility features: Chair Rail
Features
- Levels: One
- Stories: 1
- Patio & porch: Covered, Porch
- Pool features: In Ground
- Has spa: Yes
- Spa features: Private
- Fencing: Metal,Privacy,Vinyl
Lot
- Size: 0.27 Acres
- Dimensions: 95 X 125
- Features: Corner Lot, Level, City/Town/Suburb, Near Walking Trail, Landscaped
Details
- Parcel number: 871222210108.000019
- Zoning: R-1
- Other equipment: Pool Equipment, Sump Pump
Construction
Type & style
- Home type: SingleFamily
- Architectural style: Ranch
- Property subtype: Single Family Residence
Materials
- Brick
- Roof: Dimensional Shingles
Condition
- New construction: No
- Year built: 1997
Utilities & green energy
- Gas: CenterPoint Energy
- Sewer: City
- Water: City, Chandler Water Utility
- Utilities for property: Cable Available
Green energy
- Energy efficient items: Roof, Windows
Community & neighborhood
Security
- Security features: Smoke Detector(s)
Location
- Region: Newburgh
- Subdivision: Kingston Eastbrooke
Other
Other facts
- Listing terms: Cash,Conventional,FHA,VA Loan
Price history
| Date | Event | Price |
|---|---|---|
| 7/1/2025 | Sold | $410,000-1.2% |
Source:  IRMLS #202518270 Report a problem IRMLS #202518270 Report a problem | ||
| 6/11/2025 | Pending sale | $414,900 |
Source: IRMLS #202518270 Report a problem | ||
| 6/7/2025 | Price change | $414,900-1.2% |
Source: IRMLS #202518270 Report a problem | ||
| 5/20/2025 | Listed for sale | $419,900 |
Source: IRMLS #202518270 Report a problem | ||
| 5/19/2025 | Pending sale | $419,900 |
Source: IRMLS #202518270 Report a problem | ||
| 5/17/2025 | Listed for sale | $419,900+19% |
Source: IRMLS #202518270 Report a problem | ||
| 3/31/2023 | Sold | $353,000+3.8% |
Source: IRMLS #202305633 Report a problem | ||
| 3/1/2023 | Pending sale | $340,000 |
Source: IRMLS #202305633 Report a problem | ||
| 2/28/2023 | Listed for sale | $340,000 |
Source: IRMLS #202305633 Report a problem | ||
Public tax history
| Year | Property taxes | Tax assessment |
|---|---|---|
| 2025 | $2,593 +8.6% | $340,500 +0.9% |
| 2024 | $2,387 -0.8% | $337,300 +10.5% |
| 2023 | $2,407 +5.2% | $305,300 +3.6% |
| 2022 | $2,288 +5.9% | $294,800 +11.5% |
| 2021 | $2,161 +10.3% | $264,400 +8% |
| 2020 | $1,959 +3.9% | $244,800 +8% |
| 2019 | $1,886 +1.7% | $226,700 +4.4% |
| 2018 | $1,854 +6.5% | $217,100 +1.1% |
| 2017 | $1,741 +1.1% | $214,800 +4.9% |
| 2016 | $1,722 +2.7% | $204,800 -2% |
| 2014 | $1,676 -2.9% | $209,000 -3.9% |
| 2013 | $1,727 +1.4% | $217,400 +2.6% |
| 2012 | $1,703 +14.7% | $211,900 +7.5% |
| 2011 | $1,484 +3.5% | $197,200 +1.1% |
| 2010 | $1,434 +2.2% | $195,000 |
| 2009 | $1,403 +4.5% | $195,000 |
| 2007 | $1,342 -31% | $195,000 +2.7% |
| 2006 | $1,945 | $189,900 +10.9% |
| 2005 | -- | $171,300 |
Find assessor info on the county website
Neighborhood: 47630
Nearby schools
GreatSchools rating
- 9/10John High Castle Elementary SchoolGrades: PK-5Distance: 0.8 mi
- 10/10Castle North Middle SchoolGrades: 6-8Distance: 1.3 mi
- 9/10Castle High SchoolGrades: 9-12Distance: 0.8 mi
Schools provided by the listing agent
- Elementary: Castle
- Middle: Castle North
- High: Castle
- District: Warrick County School Corp.
Source: IRMLS. This data may not be complete. We recommend contacting the local school district to confirm school assignments for this home.


Get pre-qualified for a loan
At Zillow Home Loans, we can pre-qualify you in as little as 5 minutes with no impact to your credit score.An equal housing lender. NMLS #10287.
Sell for more on Zillow
Get a Zillow Showcase℠ listing at no additional cost and you could sell for .
$419,000
2% more
+$8,380
With Zillow Showcase(estimated)
$427,380
- Indiana
- Warrick County
- Newburgh
- 47630
- 8199 Amhurst Dr
Nearby cities
Nearby zip codes
Other Newburgh Topics
