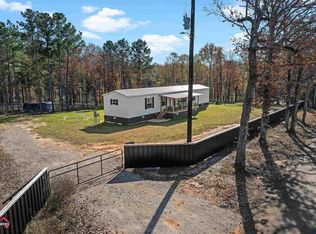
Welcome to this stunning 4-bedroom, 2-bathroom home with a 2-car garage offering 2,290 square feet of beautifully designed living space on 5.976 scenic acres. Here, you’ll find the perfect balance of modern style and peaceful country living—just outside major city limits. Step inside to soaring ceilings and a striking fireplace that anchors the spacious living room, creating a warm yet elevated feel. The bright, open kitchen is built for both everyday living and entertaining, featuring abundant cabinet storage, expansive counter space, a large island, and undercabinet lighting. Unique fixtures and thoughtful modern details throughout the home truly set it apart from others in the area. The dining room shines with beautiful natural light and distinctive finishes that tie the space together. Each bedroom offers generous space, modern touches, and plenty of natural light. The primary suite is especially impressive with elegant ceiling details and large windows. The spa-like ensuite bath includes a walk-in shower, soaking tub, and extensive counter and storage space. The custom-designed primary closet—with built-in shelving and a statement mirror—feels straight out of a magazine. Even the garage features custom built-in shelving for added organization. Outside, enjoy a sprawling front yard, a large backyard lined with tall trees, and nearly six acres of picturesque countryside—offering privacy, space, and room to truly enjoy the outdoors.
Sold
Price Unknown
8199 County Road 314 S, Laneville, TX 75667
4beds
2,290sqft
Single Family Residence
Built in 2022
5.98 Acres Lot
$455,900 Zestimate®
$--/sqft
$2,533 Estimated rent
Home value
$455,900
Estimated sales range
Not available
$2,533/mo
Zestimate® history
Owner options
List your home for rent
$2,533/mo
Rent Zestimate®
Find your next renter with Zillow Rental Manager. Plus, with online applications, you can quickly screen prospective tenants – for free.
$2,533/mo
Rent Zestimate®
Refinance and save
Refinancing to a lower rate could help reduce your monthly payments and save thousands over the life of the loan.
Explore your selling options
Work with a Zillow partner agent
Leverage their expertise and Zillow's premium Showcase listings to get your home seen by more buyers.
Get startedList with your own agent
Get your home in front of millions of buyers by listing it on Zillow.
Learn how to do itSell it yourself
Take full control of how buyers see your home on Zillow by listing For Sale by Owner (FSBO).
List your homeWhat's special
Sprawling front yardSoaring ceilingsExpansive counter spaceLarge islandBright open kitchenAbundant cabinet storageUndercabinet lighting
Zillow last checked:
Listing updated:
Listed by:
Rebecca Burks 903-561-2600,
RE/MAX Professionals,
Michaela Burks 903-830-4278
Bought with:
Teresa Banks, TREC# 0766220
Source: GTARMLS,MLS#: 26003117
Facts & features
Interior
Bedrooms & bathrooms
- Bedrooms: 4
- Bathrooms: 2
- Full bathrooms: 2
Rooms
- Room types: Family Room, Utility Room, 1 Living Area
Primary bedroom
- Features: Master Bedroom Split
Bedroom
- Level: Main
Bathroom
- Features: Shower and Tub, Shower/Tub, Double Lavatory, Walk-In Closet(s), Vinyl Tile
Kitchen
- Features: Kitchen/Eating Combo
Heating
- Central/Electric
Cooling
- Central Electric
Appliances
- Included: ENERGY STAR Qualified Appliances, Range/Oven-Electric, Dishwasher, Microwave, Electric Water Heater
Features
- Ceiling Fan(s), Kitchen Island
- Flooring: Vinyl Plank
- Windows: Blinds, Double Pane Windows
- Attic: Attic Stairs
- Number of fireplaces: 1
- Fireplace features: One Wood Burning
Interior area
- Total structure area: 2,290
- Total interior livable area: 2,290 sqft
Property
Parking
- Total spaces: 2
- Parking features: Garage Faces Side, Door w/Opener w/Controls
- Garage spaces: 2
- Has uncovered spaces: Yes
Features
- Levels: One
- Stories: 1
- Patio & porch: Patio Covered, Porch
- Exterior features: Sprinkler System, Gutter(s)
- Pool features: None
- Fencing: None
Lot
- Size: 5.98 Acres
Details
- Additional structures: None
- Parcel number: 74062
- Special conditions: None
Construction
Type & style
- Home type: SingleFamily
- Architectural style: Traditional
- Property subtype: Single Family Residence
Materials
- Brick Veneer
- Foundation: Slab
- Roof: Composition
Condition
- Year built: 2022
Details
- Warranty included: Yes
Utilities & green energy
- Sewer: Aerobic Septic
- Water: Public
- Utilities for property: Unknown Television Access
Community & HOA
Community
- Subdivision: R Yarbrough
HOA
- Has HOA: No
Location
- Region: Laneville
Financial & listing details
- Tax assessed value: $415,880
- Annual tax amount: $3,660
- Date on market: 3/5/2026
- Listing terms: Conventional,FHA,VA Loan,Must Qualify,Cash
- Road surface type: Paved
Price history
| Date | Event | Price |
|---|---|---|
| 7/8/2026 | Sold | -- |
Source:  GTARMLS #26003117 Report a problem GTARMLS #26003117 Report a problem | ||
| 6/5/2026 | Pending sale | $475,000$207/sqft |
Source: GTARMLS #26003117 Report a problem | ||
| 4/17/2026 | Price change | $475,000-1%$207/sqft |
Source: GTARMLS #26003117 Report a problem | ||
| 3/5/2026 | Listed for sale | $479,900-1.1%$210/sqft |
Source: GTARMLS #26003117 Report a problem | ||
| 2/10/2026 | Listing removed | $485,000$212/sqft |
Source:  LGVBOARD #20255460 Report a problem LGVBOARD #20255460 Report a problem | ||
| 12/3/2025 | Price change | $485,000-2.8%$212/sqft |
Source: LGVBOARD #20255460 Report a problem | ||
| 8/7/2025 | Listed for sale | $499,000+20.2%$218/sqft |
Source: LGVBOARD #20255460 Report a problem | ||
| 3/23/2022 | Sold | -- |
Source: GTARMLS #10145028 Report a problem | ||
| 1/18/2022 | Listed for sale | $415,000$181/sqft |
Source: LGVBOARD #20220272 Report a problem | ||
Public tax history
| Year | Property taxes | Tax assessment |
|---|---|---|
| 2025 | $3,660 -9.4% | $329,700 -3.9% |
| 2024 | $4,040 | $343,050 -16.8% |
| 2023 | -- | $412,460 +711.9% |
| 2022 | -- | $50,800 +27.4% |
| 2021 | -- | $39,870 |
Find assessor info on the county website
Neighborhood: 75667
Nearby homes
- $--3 bd2 ba1.1k sqft8297 S County Road 314, Laneville, TX 75667Sold
- $503,600-- bd-- ba2.4k sqft8239 County Road 314 S, Laneville, TX 75667Off Market
- $610,100-- bd-- ba3k sqft8045 County Road 314 S, Laneville, TX 75667Off Market
- $517,700-- bd-- ba2.2k sqft8005 County Road 314 S, Laneville, TX 75667Off Market
- $551,000-- bd-- ba2.3k sqft8192 County Road 314 S, Laneville, TX 75667Off Market
- $286,0004 bd3 ba1.9k sqft7887 County Road 314 S, Laneville, TX 75667Off Market
- $122,500-- bd-- ba600 sqft8457 County Road 314 S, Laneville, TX 75667Off Market
- $240,300-- bd-- ba1.2k sqft7857 County Road 314 S, Laneville, TX 75667Off Market
Nearby schools
GreatSchools rating
- 4/10Laneville SchoolGrades: PK-12Distance: 5.9 mi
Schools provided by the listing agent
- Elementary: Laneville
- Middle: Laneville
- High: Laneville
Source: GTARMLS. This data may not be complete. We recommend contacting the local school district to confirm school assignments for this home.
Sell for more on Zillow
Get a Zillow Showcase℠ listing at no additional cost and you could sell for .
$455,900
2% more
+$9,118
With Zillow Showcase(estimated)
$465,018
- Texas
- Rusk County
- Laneville
- 75667
- 8199 County Road 314 S
Nearby cities
Nearby zip codes
Other Laneville Topics
