Live Where Luxury Meets Lifestyle - Stunning Sydney Model on Oversized Corner Lot with Whole House Generator.
Welcome to your dream home—a rare opportunity to own this elegant 4-bedroom, 5-bath Sydney Model, masterfully situated on a massive 14,000+ sq ft fully fenced corner lot. From the moment you arrive, you'll be captivated by the home's crisp modern design, enhanced with handsome developer upgrades and breathtaking curb appeal.
Step inside to a dramatic 2-story living room illuminated by designer Ralph Lauren light fixtures, while rich hardwood floors, detailed crown molding, and custom window trim add timeless elegance. Entertain effortlessly with a full wet bar and a 14-ft custom fireplace unit that anchors the living space with sophistication and warmth.
*Click More The chef-inspired kitchen and Butler's Pantry are outfitted with Level 3 cabinetry, perfect for culinary creations or casual gatherings. Retreat to the master suite and spa-inspired bath, where luxury meets serenity.
Outside, your private oasis awaits with natural stone pavers surrounding the Heated Salt water pool accented by lush, upgraded landscaping and a premium exterior lighting package that sets the perfect evening ambiance.
Tech-savvy buyers will love the Lutron lighting system and pre-wired surround sound across main living areas, the primary suite, and pool which can be adapted to be fully controllable from your phone.
This is not just a home. It's a statement.
Schedule your private tour today as this one won't last!
The Bridges is the ultimate resort lifestyle living for your family and friends. Ideally located in Boca/ Delray area. It's located close to shopping, dining, the beach, airports and A rated schools.
Sold for $1,550,000
$1,550,000
8199 Lost Creek Lane, Delray Beach, FL 33446
4beds
3,939sqft
Single Family Residence
Built in 2015
0.3 Acres Lot
$1,583,100 Zestimate®
$394/sqft
$12,352 Estimated rent
Home value
$1,583,100
$1.42M - $1.77M
$12,352/mo
Zestimate® history
Owner options
List your home for rent
$12,352/mo
Rent Zestimate®
Find your next renter with Zillow Rental Manager. Plus, with online applications, you can quickly screen prospective tenants – for free.
$12,352/mo
Rent Zestimate®
Refinance and save
$11,457/mo
Est. payment
Refinancing to a lower rate could help reduce your monthly payments and save thousands over the life of the loan.
$11,457/mo
Est. payment
Explore your selling options
Work with a Zillow partner agent
Leverage their expertise and Zillow's premium Showcase listings to get your home seen by more buyers.
Get startedList with your own agent
Get your home in front of millions of buyers by listing it on Zillow.
Learn how to do itSell it yourself
Take full control of how buyers see your home on Zillow by listing For Sale by Owner (FSBO).
List your homeWhat's special
Zillow last checked:
Listing updated:
Listed by:
Carlos D Alleyne 561-235-8868,
The Keyes Company
Bought with:
Carlos D Alleyne, 3338963
The Keyes Company
Source: BeachesMLS,MLS#: R11102924 Originating MLS: BeachesMLS
Originating MLS: BeachesMLSFacts & features
Interior
Bedrooms & bathrooms
- Bedrooms: 4
- Bathrooms: 5
- Full bathrooms: 5
- Main level bathrooms: 2
- Main level bedrooms: 1
Primary bedroom
- Level: Second
- Area: 300
- Dimensions: 15 X 20
Primary bedroom
- Level: Second
- Area: 300
- Dimensions: 15 X 20
Bedroom 2
- Level: Second
- Area: 182
- Dimensions: 13 X 14
Bedroom 2
- Level: Second
- Area: 182
- Dimensions: 13 X 14
Bedroom 3
- Area: 208
- Dimensions: 13 X 16
Bedroom 3
- Area: 208
- Dimensions: 13 X 16
Bedroom 4
- Level: First
- Area: 195
- Dimensions: 13 X 15
Bedroom 4
- Level: First
- Area: 195
- Dimensions: 13 X 15
Den
- Area: 247
- Dimensions: 13 X 19
Den
- Area: 247
- Dimensions: 13 X 19
Dining room
- Level: First
- Area: 208
- Dimensions: 13 X 16
Dining room
- Level: First
- Area: 208
- Dimensions: 13 X 16
Kitchen
- Level: First
- Area: 195
- Dimensions: 15 X 13
Kitchen
- Level: First
- Area: 195
- Dimensions: 15 X 13
Living room
- Description: 22'
- Level: First
- Area: 462
- Dimensions: 22 X 21
Living room
- Description: 22'
- Level: First
- Area: 462
- Dimensions: 22 X 21
Loft
- Level: Second
Loft
- Level: Second
Heating
- Central, Electric, Heat Pump, Natural Gas
Cooling
- Central Air, Electric
Appliances
- Included: Dryer, Dishwasher, Disposal, Gas Range, Gas Water Heater, Oven, Refrigerator, Water Heater, Washer
Features
- Wet Bar, Bidet, Breakfast Area, Bathtub, Dining Area, Separate/Formal Dining Room, Dual Sinks, Entrance Foyer, Family/Dining Room, High Ceilings, Kitchen Island, Pantry, Soaking Tub, Separate Shower, Upper Level Primary
- Flooring: Wood
- Has fireplace: Yes
Interior area
- Total structure area: 5,392
- Total interior livable area: 3,939 sqft
Property
Parking
- Total spaces: 2
- Parking features: Attached, Garage, Garage Door Opener
- Attached garage spaces: 2
Features
- Levels: Multi/Split,Two
- Stories: 2
- Entry location: Entry Level Living Area Y
- Patio & porch: Covered, Patio
- Exterior features: Lighting, Outdoor Living Area
- Has private pool: Yes
- Pool features: Heated, In Ground, Association
- Fencing: Fenced
- Has view: Yes
- View description: Garden
- Waterfront features: None
Lot
- Size: 0.3 Acres
- Features: 1/4 to 1/2 Acre Lot, Sprinklers Automatic, Sprinkler System
Details
- Parcel number: 00424629140004580
- Zoning: AGR-PU
- Special conditions: Listed As-Is
Construction
Type & style
- Home type: SingleFamily
- Architectural style: Mediterranean
- Property subtype: Single Family Residence
Materials
- Block
Condition
- Resale
- New construction: No
- Year built: 2015
Details
- Builder name: GL Homes
Utilities & green energy
- Electric: 3 Phase
- Sewer: Public Sewer
- Water: Public
- Utilities for property: Cable Available, Natural Gas Available, Sewer Available, Water Available
Community & HOA
Community
- Features: Home Owners Association, Gated, Property Manager On-Site, Street Lights
- Security: Gated with Guard, Gated Community, Motion Detectors, Smoke Detector(s), Security Fence, Security Guard, Security Lights
- Subdivision: THE BRIDGES
HOA
- Has HOA: Yes
- Amenities included: Basketball Court, Cabana, Clubhouse, Fitness Center, Library, Pool, Recreation Facilities, Spa/Hot Tub, Sidewalks, Tennis Court(s), Trail(s)
- Services included: Common Areas, Maintenance Grounds
- HOA fee: $799 monthly
Location
- Region: Delray Beach
Financial & listing details
- Price per square foot: $394/sqft
- Tax assessed value: $1,344,367
- Annual tax amount: $13,039
- Date on market: 10/31/2025
- Cumulative days on market: 109 days
- Listing terms: Cash,Conventional
Price history
| Date | Event | Price |
|---|---|---|
| 12/10/2025 | Sold | $1,550,000-2.2%$394/sqft |
Source:  BeachesMLS #R11102924 Report a problem BeachesMLS #R11102924 Report a problem | ||
| 11/4/2025 | Contingent | $1,585,000$402/sqft |
Source:  The Keyes Company/Realtors #R11102924 Report a problem The Keyes Company/Realtors #R11102924 Report a problem | ||
| 10/31/2025 | Listed for sale | $1,585,000$402/sqft |
Source: The Keyes Company/Realtors #R11102924 Report a problem | ||
| 10/22/2025 | Contingent | $1,585,000$402/sqft |
Source: The Keyes Company/Realtors #R11102924 Report a problem | ||
| 10/18/2025 | Price change | $1,585,000-6.8%$402/sqft |
Source: BeachesMLS #RX-11102924 Report a problem | ||
| 9/2/2025 | Price change | $1,700,000-5.5%$432/sqft |
Source: BeachesMLS #RX-11102924 Report a problem | ||
| 7/8/2025 | Listed for sale | $1,799,000+87.4%$457/sqft |
Source: BeachesMLS #RX-11102924 Report a problem | ||
| 10/26/2018 | Sold | $960,000-8.6%$244/sqft |
Source: BeachesMLS #R10433077 Report a problem | ||
| 9/24/2018 | Pending sale | $1,050,000$267/sqft |
Source: RE/MAX ADVANTAGE PLUS #RX-10433077 Report a problem | ||
| 8/9/2018 | Price change | $1,050,000-2.3%$267/sqft |
Source: RE/MAX Advantage Plus #RX-10433077 Report a problem | ||
| 6/2/2018 | Price change | $1,075,000-4.9%$273/sqft |
Source: RE/MAX Advantage Plus #RX-10433077 Report a problem | ||
| 5/19/2018 | Listed for sale | $1,130,000+34.7%$287/sqft |
Source: RE/MAX Advantage Plus #RX-10433077 Report a problem | ||
| 6/1/2015 | Sold | $838,663$213/sqft |
Source: Public Record Report a problem | ||
Public tax history
| Year | Property taxes | Tax assessment |
|---|---|---|
| 2025 | $13,422 +2.9% | $837,606 +2.9% |
| 2024 | $13,039 +2.3% | $814,000 +3% |
| 2023 | $12,748 +0.6% | $790,291 +3% |
| 2022 | $12,667 +0.2% | $767,273 +3% |
| 2021 | $12,644 +0.5% | $744,925 +1.4% |
| 2020 | $12,576 -6.5% | $734,640 -0.1% |
| 2019 | $13,451 | $735,376 +0.2% |
| 2018 | $13,451 +9.1% | $733,657 +0.8% |
| 2017 | $12,324 -0.6% | $727,669 +2.1% |
| 2016 | $12,393 -0.5% | $712,702 +619.9% |
| 2015 | $12,453 +616.9% | $99,000 +10% |
| 2014 | $1,737 | $90,000 |
Find assessor info on the county website
Neighborhood: 33446
Nearby homes
- $2,184,6003 bd4 ba5.9k sqft8215 Lost Creek Ln, Delray Beach, FL 33446Off Market
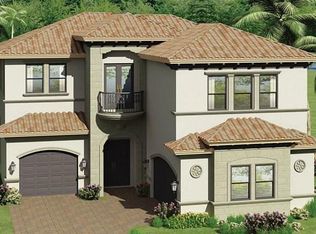
- $1,865,9004 bd5 ba3.9k sqft8175 Lost Creek Ln, Delray Beach, FL 33446Off Market

- $1,780,4003 bd3 ba4.1k sqft8223 Lost Creek Ln, Delray Beach, FL 33446Off Market
- $2,743,0005 bd7 ba6.6k sqft8167 Lost Creek Ln, Delray Beach, FL 33446Off Market
- $1,659,4003 bd3 ba4.1k sqft8192 Lost Creek Ln, Delray Beach, FL 33446Off Market
- $2,813,8005 bd7 ba6.6k sqft8231 Lost Creek Ln, Delray Beach, FL 33446Off Market
- $2,003,8005 bd5 ba4.2k sqft8200 Lost Creek Ln, Delray Beach, FL 33446Off Market
- $2,352,6005 bd7 ba5.1k sqft8208 Lost Creek Ln, Delray Beach, FL 33446Off Market
Nearby schools
GreatSchools rating
- 8/10Whispering Pines Elementary SchoolGrades: PK-5Distance: 2.1 mi
- 8/10Eagles Landing Middle SchoolGrades: 6-8Distance: 4.5 mi
- 6/10Olympic Heights Community High SchoolGrades: PK,9-12Distance: 3.8 mi
Schools provided by the listing agent
- Elementary: Whispering Pines (Palm Beach)
- Middle: Eagles Landing
- High: Olympic Heights
Source: BeachesMLS. This data may not be complete. We recommend contacting the local school district to confirm school assignments for this home.
Get a cash offer in 3 minutes
Find out how much your home could sell for in as little as 3 minutes with a no-obligation cash offer.
Estimated market value
$1,583,100
Get a cash offer in 3 minutes
Find out how much your home could sell for in as little as 3 minutes with a no-obligation cash offer.
Estimated market value
$1,583,100
- Florida
- Palm Beach County
- Delray Beach
- 33446
- 8199 Lost Creek Lane
Nearby cities
Nearby neighborhoods
Nearby zip codes
Other Delray Beach Topics
