Hello I'm Zach,
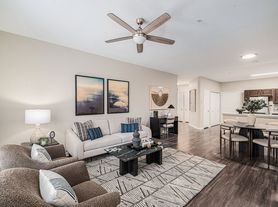
A property owner looking to rent 2 of my rooms to one lucky person starting in October. (Flexible on move in dates for the right person). The home is a new build that I bought couple years ago. So everything works brand new. The 2 rooms have walk-in closets. The bathroom has two sinks, a toilet, and a shower / tub all to yourself.
My house is in a quiet neighborhood located in Sterling Ranch / Roxborough Park. Right down the street from Lake Chattfield, Roxborough State Park & Waterton Canyon (Great for fishing, hiking, biking, or activities). I am a local firefighter and have a schedule that I am rarely home. (Price & Terms are Negotiable). I have kept a nonsmoking, quiet, and clean house at all times. I am relaxed, understanding, and a kind owner who will respect your privacy. Neighbors are the same. Open to various rent options. But I prefer an annual rental agreement. Utilities, Tash, & HOA are included (paid by me/ the owner). My home backs up to a massive park with a pool coming soon. Tons of extra neighborhood amenities (such as gym, pool, and pickleball courts). It is a close commute to Denver or Castle Rock. Message, call, or text for a full tour of this fine low maintenance new home.
House details below:
-Hi-speed fiberoptic internet
-2k+ Square foot house with 3 beds and 2.5 baths, 2 car garage, street parking, and a half finished basement (storage).
-In walking distance to parks, grocery stores, breweries, skate parks, schools and much more.
-Close driving distance to canyons, rivers, lakes, mountains, hiking, fishing ponds, hospitals, Lake Chattfield, Lockeed Martin, Waterton Canyon, Arrowhead Golfcourse, Sedalia, Rampart Range, Roxborough State Park, Old Town Littleton, Denver, Castle Rock and much more.
-Kitchen has plenty of cupboard space
-New warranty covered appliances.
-Gas Stove.
-I have lived here since its birth in 2023. Thus, Have intimate knowledge of home.
-Fixing and upgrading the home is easily / quickly done.
-Fenced in side yards with zero-scaped front yard.
-Smart keyless Entry and Thermostat.
-Safe & Secure place to call your home.
-so much more to list
Let me know if you have any questions and I took forward to giving you a tour.
With Thanks,
Zach
Owner pays all utilities, HOA, taxes, internet, and cable (All included).
All damages outside of warranty that is due to wear & tear or age of home is covered and fixed by owner (me)
No pets full time living at home.
No smoking indoors.
Guest and pets are welcome temporarily but tennant is responsible for them.
Parking space saved upfront for tennant.
House for rent
Single family residence
Available now
No pets
Air conditioner, central air
Hookups laundry
Attached garage parking
Forced air
What's special
New warranty covered appliancesHi-speed fiberoptic internetZero-scaped front yardStreet parkingGas stoveBathroom has two sinksQuiet neighborhood
- 31 days |
- -- |
- -- |
Zillow last checked:
Listing updated:
Travel times
Facts & features
Interior
Bedrooms & bathrooms
- Bedrooms: 3
- Bathrooms: 3
- Full bathrooms: 3
Heating
- Forced Air
Cooling
- Air Conditioner, Central Air
Appliances
- Included: Dishwasher, Freezer, Microwave Oven, Oven, Refrigerator
- Laundry: Hookups
Features
- Flooring: Carpet, Hardwood, Tile
Interior area
- Total interior livable area: 2,500 sqft
Property
Parking
- Parking features: Attached, Garage, Off Street
- Has attached garage: Yes
- Details: Contact manager
Features
- Patio & porch: Patio
- Has private pool: Yes
- Pool features: Pool
Details
- Additional structures: Garage(s)
- Parcel number: 222736307040
Construction
Type & style
- Home type: SingleFamily
- Property subtype: Single Family Residence
Utilities & green energy
- Utilities for property: Cable, Cable Connected, Internet
Community & HOA
Community
- Features: Park
Location
- Region: Littleton
Financial & listing details
- Lease term: 1 Year
Nearby apartments for rent
Price history
| Date | Event | Price |
|---|---|---|
| 9/9/2026 | Listed for rent | $1,500$1/sqft |
Source: Zillow Rentals Report a problem | ||
| 9/29/2023 | Sold | $592,000-7.2%$237/sqft |
Source: Public Record Report a problem | ||
| 6/6/2023 | Listed for sale | $637,630$255/sqft |
Source:  Taylor Morrison Report a problem Taylor Morrison Report a problem | ||