This home has been thoughtfully updated and meticulously maintained offering a beautiful and inviting interior. Upon entering, you'll be impressed by the quality upgrades starting with the kitchen offering top of the line cabinetry, tiled backsplash, under cabinet lighting, and stainless steel appliances. This floor plan has a seamless flow with a large dining area that opens to a comfortable family area with fireplace. The main level with luxury vinyl plank flooring throughout also includes a generous living area, a versatile flex space ideal for a home office or formal dining, and a tastefully updated guest bathroom. The second level with recently installed new carpet and professional paint has a spacious owner’s suite with an updated ensuite bath and an abundance of closet space. There are three additional bedrooms with access to the full hall bath with double sink vanity. This immaculate home offers a large backyard and covered front porch entry and is situated with easy access to shopping, dining, and medical campuses. Additional recent updates per seller include: new siding & front door (2018), windows & sliding door (2009), lighting, water heater (2023), and much more.
Closed
$308,500
8199 N Birch Dr, Newburgh, IN 47630
4beds
2,215sqft
Single Family Residence
Built in 1974
0.3 Acres Lot
$313,000 Zestimate®
$--/sqft
$2,305 Estimated rent
Home value
$313,000
$272,000 - $360,000
$2,305/mo
Zestimate® history
Owner options
List your home for rent
$2,305/mo
Rent Zestimate®
Find your next renter with Zillow Rental Manager. Plus, with online applications, you can quickly screen prospective tenants – for free.
$2,305/mo
Rent Zestimate®
Refinance and save
$1,965/mo
Est. payment
Refinancing to a lower rate could help reduce your monthly payments and save thousands over the life of the loan.
$1,965/mo
Est. payment
Explore your selling options
Work with a Zillow partner agent
Leverage their expertise and Zillow's premium Showcase listings to get your home seen by more buyers.
Get startedList with your own agent
Get your home in front of millions of buyers by listing it on Zillow.
Learn how to do itSell it yourself
Take full control of how buyers see your home on Zillow by listing For Sale by Owner (FSBO).
List your homeWhat's special
Covered front porch entryVersatile flex spaceSeamless flowWindows and sliding doorLarge dining areaUpdated ensuite bathComfortable family area
Zillow last checked:
Listing updated:
Listed by:
Penny Crick Office:812-473-4663,
ERA FIRST ADVANTAGE REALTY, INC
Bought with:
Hallie Riordan, RB22002699
F.C. TUCKER EMGE
Source: IRMLS,MLS#: 202507092
Facts & features
Interior
Bedrooms & bathrooms
- Bedrooms: 4
- Bathrooms: 3
- Full bathrooms: 2
- 1/2 bathrooms: 1
Bedroom 1
- Level: Upper
Bedroom 2
- Level: Upper
Dining room
- Level: Main
- Area: 169
- Dimensions: 13 x 13
Family room
- Level: Main
- Area: 176
- Dimensions: 11 x 16
Kitchen
- Level: Main
- Area: 165
- Dimensions: 11 x 15
Living room
- Level: Main
- Area: 240
- Dimensions: 20 x 12
Heating
- Natural Gas
Cooling
- Central Air
Appliances
- Included: Disposal, Dishwasher, Microwave, Refrigerator, Washer, Dryer-Electric, Electric Range, Water Softener Owned
- Laundry: Main Level
Features
- 1st Bdrm En Suite, Ceiling Fan(s), Stone Counters, Eat-in Kitchen, Entrance Foyer, Tub/Shower Combination
- Flooring: Carpet, Laminate, Tile, Vinyl
- Windows: Window Treatments
- Basement: Crawl Space
- Number of fireplaces: 1
- Fireplace features: Family Room
Interior area
- Total structure area: 2,215
- Total interior livable area: 2,215 sqft
- Finished area above ground: 2,215
- Finished area below ground: 0
Property
Parking
- Total spaces: 2.5
- Parking features: Attached
- Attached garage spaces: 2.5
Features
- Levels: Two
- Stories: 2
- Fencing: Full
Lot
- Size: 0.3 Acres
- Dimensions: 96x139
- Features: Level, City/Town/Suburb
Details
- Additional structures: None
- Parcel number: 871227210040.000019
Construction
Type & style
- Home type: SingleFamily
- Architectural style: Traditional
- Property subtype: Single Family Residence
Materials
- Brick, Vinyl Siding
- Roof: Dimensional Shingles
Condition
- New construction: No
- Year built: 1974
Utilities & green energy
- Sewer: Public Sewer
- Water: Public
Community & HOA
Community
- Subdivision: Green Springs Valley
Location
- Region: Newburgh
Financial & listing details
- Tax assessed value: $206,300
- Annual tax amount: $1,336
- Date on market: 3/6/2025
- Listing terms: Cash,Conventional,FHA,VA Loan
Price history
| Date | Event | Price |
|---|---|---|
| 5/1/2025 | Sold | $308,500-5.1% |
Source:  IRMLS #202507092 Report a problem IRMLS #202507092 Report a problem | ||
| 3/14/2025 | Pending sale | $325,000 |
Source: IRMLS #202507092 Report a problem | ||
| 3/6/2025 | Listed for sale | $325,000 |
Source: IRMLS #202507092 Report a problem | ||
Public tax history
| Year | Property taxes | Tax assessment |
|---|---|---|
| 2025 | $1,282 -8.8% | $206,300 +8% |
| 2024 | $1,406 -1.5% | $191,100 -7% |
| 2023 | $1,427 +26.2% | $205,500 +2.7% |
| 2022 | $1,131 +8.8% | $200,100 +25% |
| 2021 | $1,040 -3.7% | $160,100 +8% |
| 2020 | $1,080 +6.8% | $148,200 -2.6% |
| 2019 | $1,011 +5.5% | $152,200 +7% |
| 2018 | $958 +3.4% | $142,200 +3.3% |
| 2017 | $926 +4.1% | $137,600 +1.9% |
| 2016 | $890 +0.7% | $135,000 -2.7% |
| 2014 | $883 +1.1% | $138,800 -0.8% |
| 2013 | $874 +3.4% | $139,900 +3.4% |
| 2012 | $845 -6.9% | $135,300 -3.3% |
| 2011 | $908 +2% | $139,900 |
| 2010 | $890 +2.2% | $139,900 |
| 2009 | $871 +6.4% | $139,900 +1.6% |
| 2007 | $819 -16% | $137,700 +15.6% |
| 2006 | $975 | $119,100 |
| 2005 | -- | $119,100 |
Find assessor info on the county website
Neighborhood: 47630
Nearby homes
- $281,5003 bd3 ba2k sqft8211 N Birch Dr, Newburgh, IN 47630Off Market
- $242,0003 bd2 ba1.2k sqft8177 N Birch Dr, Newburgh, IN 47630Off Market
- $249,8004 bd3 ba2.2k sqft8188 N Birch Dr, Newburgh, IN 47630Off Market
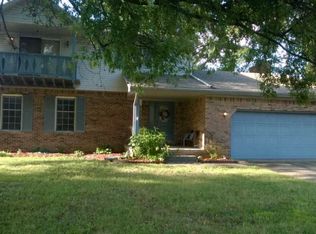
- $272,1003 bd2 ba2.3k sqft8188 N Larch Pl, Newburgh, IN 47630Off Market
- $253,1003 bd2 ba2.2k sqft8166 N Larch Pl, Newburgh, IN 47630Off Market
- $262,0003 bd2 ba2.4k sqft8233 N Birch Dr, Newburgh, IN 47630Off Market
- $253,4003 bd2 ba1.8k sqft8166 N Birch Dr, Newburgh, IN 47630Off Market
- $257,3003 bd2 ba1.9k sqft8200 N Birch Dr, Newburgh, IN 47630Off Market
Nearby schools
GreatSchools rating
- 9/10Sharon Elementary SchoolGrades: K-5Distance: 1.6 mi
- 9/10Castle South Middle SchoolGrades: 6-8Distance: 1 mi
- 9/10Castle High SchoolGrades: 9-12Distance: 1.2 mi
Schools provided by the listing agent
- Elementary: Sharon
- Middle: Castle South
- High: Castle
- District: Warrick County School Corp.
Source: IRMLS. This data may not be complete. We recommend contacting the local school district to confirm school assignments for this home.
Sell for more on Zillow
Get a Zillow Showcase℠ listing at no additional cost and you could sell for .
$313,000
2% more
+$6,260
With Zillow Showcase(estimated)
$319,260
Sell for more on Zillow
Get a Zillow Showcase℠ listing at no additional cost and you could sell for .
$313,000
2% more
+$6,260
With Zillow Showcase(estimated)
$319,260
- Indiana
- Warrick County
- Newburgh
- 47630
- 8199 N Birch Dr
