4 bedroom and 2 bath sought after flloorplan built by Graniville in Clovis Schools. So many nice upgrades to the home including the Kitchen to enjoy! Gas stove, walk in pantry, microwave, oven, LVP flooring, eating area or a bar counter and open to the Great Room. Built in cabinet next to the fireplace was added. Formal dining with LVP or an extra living room. Three bedrooms and one bath on one side of the house. The front bedroom is much larger if you needed an in-law suite, guest room, office or hobby room and close to the second bathroom. Primary suite is spacious and a wonderful retreat with a french door to the backyard. Primary bathroom has been updated to include the expanded shower, a jetted tub, heated floors, lighting, mirrors, fixtures, tile, countertop and a large walk in closet designed by Callifornia closets. Garage has a workbench and cabinetry. The relaxing backyard has a larger side yard on the North side of the home if you want to plant your own garden. There is grapes, figs and citrus to enjoy! Pergola cover over the patio to provide some shade. Close to shopping and restaurants at Willow and Nees and within walking distance. Walking or Biking paths close by. So much to see and enjoy including new carpet. Something not to miss!
Sold for $615,000
$615,000
8199 N Paula Ave, Fresno, CA 93720
4beds
2baths
2,290sqft
Residential, Single Family Residence
Built in 2004
9,217 Square Feet Lot
$636,200 Zestimate®
$269/sqft
$2,924 Estimated rent
Home value
$636,200
$604,000 - $668,000
$2,924/mo
Zestimate® history
Owner options
List your home for rent
$2,924/mo
Rent Zestimate®
Find your next renter with Zillow Rental Manager. Plus, with online applications, you can quickly screen prospective tenants – for free.
$2,924/mo
Rent Zestimate®
Refinance and save
$4,002/mo
Est. payment
Refinancing to a lower rate could help reduce your monthly payments and save thousands over the life of the loan.
$4,002/mo
Est. payment
Explore your selling options
Work with a Zillow partner agent
Leverage their expertise and Zillow's premium Showcase listings to get your home seen by more buyers.
Get startedList with your own agent
Get your home in front of millions of buyers by listing it on Zillow.
Learn how to do itSell it yourself
Take full control of how buyers see your home on Zillow by listing For Sale by Owner (FSBO).
List your homeWhat's special
Zillow last checked:
Listing updated:
Listed by:
Kim Garcia DRE #01865545 559-970-1930,
Realty Concepts, Ltd. - Fresno
Bought with:
James Pham, DRE #02125978
eXp Realty of California, Inc.
Source: Fresno MLS,MLS#: 616236Originating MLS: Fresno MLS
Facts & features
Interior
Bedrooms & bathrooms
- Bedrooms: 4
- Bathrooms: 2
Primary bedroom
- Area: 0
- Dimensions: 0 x 0
Bedroom 1
- Area: 0
- Dimensions: 0 x 0
Bedroom 2
- Area: 0
- Dimensions: 0 x 0
Bedroom 3
- Area: 0
- Dimensions: 0 x 0
Bedroom 4
- Area: 0
- Dimensions: 0 x 0
Bathroom
- Features: Tub/Shower, Shower
Dining room
- Features: Formal
- Area: 0
- Dimensions: 0 x 0
Family room
- Area: 0
- Dimensions: 0 x 0
Kitchen
- Features: Eat-in Kitchen, Breakfast Bar, Pantry
- Area: 0
- Dimensions: 0 x 0
Living room
- Area: 0
- Dimensions: 0 x 0
Basement
- Area: 0
Heating
- Central
Cooling
- Central Air
Appliances
- Included: Built In Range/Oven, Gas Appliances, Electric Appliances, Disposal, Dishwasher, Microwave, Refrigerator
- Laundry: Inside, Utility Room, Electric Dryer Hookup
Features
- Built-in Features
- Flooring: Carpet, Tile, Vinyl
- Windows: Double Pane Windows
- Number of fireplaces: 1
- Fireplace features: Gas, Zero Clearance
- Common walls with other units/homes: No One Below
Interior area
- Total structure area: 2,290
- Total interior livable area: 2,290 sqft
Property
Parking
- Parking features: Garage - Attached, Open
- Has attached garage: Yes
- Has uncovered spaces: Yes
Features
- Levels: One
- Stories: 1
- Entry location: Ground Floor
- Patio & porch: Covered, Concrete
- Spa features: Bath
- Fencing: Fenced
Lot
- Size: 9,217 Square Feet
- Dimensions: 72 x 128
- Features: Urban, Sprinklers In Front, Sprinklers In Rear, Sprinklers Auto, Mature Landscape, Fruit/Nut Trees
Details
- Parcel number: 40376306S
- Zoning: RS3
Construction
Type & style
- Home type: SingleFamily
- Property subtype: Residential, Single Family Residence
Materials
- Stucco
- Foundation: Concrete
- Roof: Tile
Condition
- Year built: 2004
Details
- Builder name: Granville
Utilities & green energy
- Sewer: Public Sewer
- Water: Public
- Utilities for property: Public Utilities
Community & HOA
Community
- Security: Security System
Location
- Region: Fresno
Financial & listing details
- Price per square foot: $269/sqft
- Tax assessed value: $627,300
- Date on market: 8/13/2024
- Listing agreement: Exclusive Right To Sell
- Listing terms: Conventional,Cash
Price history
| Date | Event | Price |
|---|---|---|
| 9/11/2024 | Sold | $615,000$269/sqft |
Source: Fresno MLS #616236 Report a problem | ||
| 8/27/2024 | Pending sale | $615,000$269/sqft |
Source: Fresno MLS #616236 Report a problem | ||
| 8/27/2024 | Listed for sale | $615,000$269/sqft |
Source: Fresno MLS #616236 Report a problem | ||
| 8/19/2024 | Pending sale | $615,000$269/sqft |
Source: Fresno MLS #616236 Report a problem | ||
| 8/13/2024 | Listed for sale | $615,000+115.8%$269/sqft |
Source: Fresno MLS #616236 Report a problem | ||
| 12/21/2011 | Sold | $285,000-1.4%$124/sqft |
Source: Public Record Report a problem | ||
| 10/8/2011 | Listed for sale | $289,000-24.5%$126/sqft |
Source: Guarantee Real Estate #381406 Report a problem | ||
| 5/21/2004 | Sold | $383,000+22.6%$167/sqft |
Source: Public Record Report a problem | ||
| 3/5/2004 | Sold | $312,500$136/sqft |
Source: Public Record Report a problem | ||
Public tax history
| Year | Property taxes | Tax assessment |
|---|---|---|
| 2026 | -- | $627,300 +2% |
| 2025 | $7,910 +67.4% | $615,000 +75.2% |
| 2024 | $4,724 +1.7% | $350,944 +2% |
| 2023 | $4,645 +1.7% | $344,064 +2% |
| 2022 | $4,567 +2.6% | $337,319 +2% |
| 2021 | $4,452 +0.5% | $330,706 +1% |
| 2020 | $4,429 +1.5% | $327,316 +2% |
| 2019 | $4,364 +2.7% | $320,899 +2% |
| 2018 | $4,248 +1% | $314,608 +2% |
| 2017 | $4,206 +3.9% | $308,440 +2% |
| 2016 | $4,046 +1.2% | $302,393 +1.5% |
| 2015 | $3,998 +1.9% | $297,852 +2% |
| 2014 | $3,923 | $292,018 +0.5% |
| 2013 | -- | $290,700 +2% |
| 2012 | -- | $285,000 +0.7% |
| 2011 | -- | $283,100 |
| 2010 | -- | $283,100 |
| 2009 | -- | $283,100 -29.6% |
| 2008 | -- | $402,200 -1.8% |
| 2007 | -- | $409,501 +2.8% |
| 2006 | -- | $398,473 +2% |
| 2005 | -- | $390,660 |
Find assessor info on the county website
Neighborhood: Woodward Park
Nearby homes
- $506,8004 bd2 ba1.6k sqft8187 N Paula Ave, Fresno, CA 93720Off Market
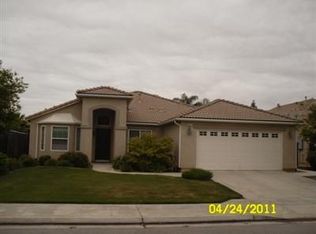
- $707,4005 bd3 ba2.8k sqft8213 N Paula Ave, Fresno, CA 93720Off Market
- $522,4004 bd2 ba2k sqft8188 N Winery Ave, Fresno, CA 93720Off Market
- $552,9004 bd3 ba2.2k sqft8176 N Winery Ave, Fresno, CA 93720Off Market
- $706,0005 bd3 ba2.8k sqft8169 N Paula Ave, Fresno, CA 93720Off Market
- $561,8004 bd2 ba1.8k sqft8202 N Winery Ave, Fresno, CA 93720Off Market
- $712,0005 bd3 ba2.9k sqft2730 E Niles Ave, Fresno, CA 93720Off Market
- $527,9004 bd2 ba2k sqft8164 N Winery Ave, Fresno, CA 93720Off Market
Nearby schools
GreatSchools rating
- 9/10Maple Creek Elementary SchoolGrades: K-6Distance: 0.7 mi
- 8/10Kastner Intermediate SchoolGrades: 7-8Distance: 2.2 mi
- 9/10Clovis West High SchoolGrades: 9-12Distance: 1.6 mi
Schools provided by the listing agent
- Elementary: Maple Creek
- Middle: Kastner
- High: Clovis West
Source: Fresno MLS. This data may not be complete. We recommend contacting the local school district to confirm school assignments for this home.
Get a cash offer in 3 minutes
Find out how much your home could sell for in as little as 3 minutes with a no-obligation cash offer.
Estimated market value
$636,200
Get a cash offer in 3 minutes
Find out how much your home could sell for in as little as 3 minutes with a no-obligation cash offer.
Estimated market value
$636,200
- California
- Fresno County
- Fresno
- 93720
- Woodward Park
- 8199 N Paula Ave
