Skip main navigation
Off market
  • $277,600

    8199 NW Milrey Dr #7013, Kansas City, MO 64152

    3beds
    1,308sqft
    Apartment
    Built in ----
    -- sqft lot
    $277,600 Zestimate®
    $212/sqft
    $1,941 Estimated rent

    Home value

    $277,600

    $244,000 - $316,000

    $1,941/mo

    Zestimate® history
    Loading
    Loading...

    Owner options

    List your home for rent

    $1,941/mo

    Rent Zestimate®

    Find your next renter with Zillow Rental Manager. Plus, with online applications, you can quickly screen prospective tenants – for free.

    Learn more

    $1,941/mo

    Rent Zestimate®

    Refinance and save

    $1,760/mo

    Est. payment

    Refinancing to a lower rate could help reduce your monthly payments and save thousands over the life of the loan.

    See today's rates

    $1,760/mo

    Est. payment

    Explore your selling options

    Work with a Zillow partner agent

    Leverage their expertise and Zillow's premium Showcase listings to get your home seen by more buyers.

    Get started

    List with your own agent

    Get your home in front of millions of buyers by listing it on Zillow.

    Learn how to do it

    Sell it yourself

    Take full control of how buyers see your home on Zillow by listing For Sale by Owner (FSBO).

    List your home

    What's special

    Private back patioStylish finishesFull-size washer and dryerContemporary kitchenEnergy-efficient thermostatSmart lockSleek stainless-steel appliances

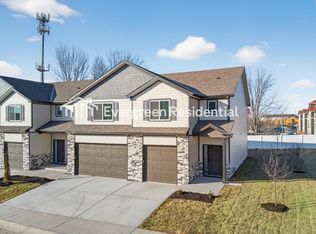
    Welcome to Barryview Townhomes, a beautifully designed two-story townhome community featuring 3 bedrooms and 2.5 bathrooms, thoughtfully laid out for modern living. The contemporary kitchen offers sleek stainless-steel appliances, a built-in microwave, and a spacious kitchen island, along with stylish finishes and ample cabinet space, making it perfect for everyday meals and entertaining. The main level features luxury vinyl wood flooring, while the bedrooms are finished with plush carpeting for added comfort. Each home also includes a full-size washer and dryer for your convenience. Smart home features including a smart lock and energy-efficient thermostat provide added comfort, efficiency, and peace of mind. The primary suite features a walk-in closet and a well-appointed en-suite bathroom with a double-sink vanity, creating a relaxing retreat. Step outside to your private back patio, an ideal space to enjoy your morning coffee or unwind after a long day. Conveniently located near parks, shopping, and major roadways, Barryview Townhomes offers easy access to outdoor recreation while keeping you close to everything you need. Schedule your tour today! **Property can be found by using address 7211 NW 83rd St. Kansas City, MO 64152 and following the Evergreen signs to the new community Renter is responsible for all utilities.

    This property is not currently displayed as for sale or rent on Zillow. This may be different from what's on other websites or public sources.
    Zillow last checked:

    Listing updated:

    Source: Zillow Rentals

    Facts & features

    Interior

    Bedrooms & bathrooms
    • Bedrooms: 3
    • Bathrooms: 3
    • Full bathrooms: 2
    • 1/2 bathrooms: 1
    Heating
    • Electric, Natural Gas
    Cooling
    • Central Air, Ceiling Fan
    Appliances
    • Included: Dishwasher, Disposal, Dryer, Microwave, Oven, Range, Refrigerator, Washer
    • Laundry: In Unit
    Features
    • Ceiling Fan(s), Walk In Closet
    • Flooring: Carpet, Laminate
    Interior area
    • Total interior livable area: 1,308 sqft

    Property

    Parking
    • Parking features: Attached
    • Has attached garage: Yes
    Features
    • Patio & porch: Patio
    • Exterior features: Attached garage on each home, Flooring: Laminate, Heating: Electric, Heating: Gas, More Than One Year Lease, No Utilities included in rent, One Year Lease, Online Maintenance Portal, Online Rent Payment, Walk In Closet

    Construction

    Type & style
    • Home type: Townhouse
    • Property subtype: Apartment

    Community & HOA

    Community
    • Application fee: $50
    Location
    • Region: Kansas City

    Financial & listing details

    • Price per square foot: $212/sqft
    • Date on market: 3/31/2026
    • Lease term: More Than One Year Lease,One Year Lease

    Price history

    DateEventPrice
    6/16/2026Listing removed$1,945$1/sqft
    Source: Zillow Rentals Report a problem
    6/1/2026Price change$1,945-2.5%$1/sqft
    Source: Zillow Rentals Report a problem
    5/11/2026Price change$1,995+2.6%$2/sqft
    Source: Zillow Rentals Report a problem
    4/8/2026Listed for rent$1,945$1/sqft
    Source: Zillow Rentals Report a problem

    Public tax history

    Tax history is unavailable.

    Neighborhood: Platte Ridge

    Nearby schools

    GreatSchools rating
    Get a cash offer in 3 minutes
    Find out how much your home could sell for in as little as 3 minutes with a no-obligation cash offer.
    Estimated market value
    $277,600
    Get a cash offer in 3 minutes
    Find out how much your home could sell for in as little as 3 minutes with a no-obligation cash offer.
    Estimated market value
    $277,600