Welcome to this unique and stunning Lakeside Villa-style townhome nestled within the vibrant Village Walk of Wellington. This beautifully designed residence boasts 2 spacious bedrooms, 2 bathrooms, and a convenient 2-car garage. Step inside to discover a bright and airy atmosphere enhanced by neutral colors and elevated ceilings. The home features tile floors and recessed lighting, as well as a living room and famiy room, creating the perfect setting for relaxation and entertainment.
The galley-style kitchen is equipped with white cabinetry, stainless steel appliances, and casual dining space. An indoor laundry room with a washer/dryer, storage cabinets, countertops, a sink, and a closet adds to the home's functionality.
The master bedroom offers ample space and a walk-in closet complete with a custom organizer. The ensuite bathroom features a double sink vanity and a stylish step-in shower, providing a serene escape.
Outside, enjoy the Florida lifestyle from your large covered and screened-in patio, complete with a fan and tiled flooring. The outdoor summer kitchen area is perfect for entertaining friends and family. Shutter hurricane panels included for protection for peace of mind!
Living in Village Walk means indulging in resort-style amenities, including access to all A-rated schools, a town center, fitness center, multiple pools, tennis and pickleball courts, basketball, billiards, activity rooms, a library, restaurant, post office, salon, pet spa, nature trails, and playgrounds... all within a gated community with 24/7 security.
Don't miss the opportunity to make this charming townhome your own, so schedule your showing today!
Sold for $400,000
Zestimate®
$400,000
8199 Saint Johns Court, Wellington, FL 33414
2beds
1,526sqft
Townhouse
Built in 2005
4,961 Square Feet Lot
$400,000 Zestimate®
$262/sqft
$2,821 Estimated rent
Home value
$400,000
$360,000 - $444,000
$2,821/mo
Zestimate® history
Owner options
List your home for rent
$2,821/mo
Rent Zestimate®
Find your next renter with Zillow Rental Manager. Plus, with online applications, you can quickly screen prospective tenants – for free.
$2,821/mo
Rent Zestimate®
Refinance and save
$3,311/mo
Est. payment
Refinancing to a lower rate could help reduce your monthly payments and save thousands over the life of the loan.
$3,311/mo
Est. payment
Explore your selling options
Work with a Zillow partner agent
Leverage their expertise and Zillow's premium Showcase listings to get your home seen by more buyers.
Get startedList with your own agent
Get your home in front of millions of buyers by listing it on Zillow.
Learn how to do itSell it yourself
Take full control of how buyers see your home on Zillow by listing For Sale by Owner (FSBO).
List your homeWhat's special
Neutral colorsOutdoor summer kitchen areaElevated ceilingsTile floorsBright and airy atmosphereGalley-style kitchenShutter hurricane panels included
Zillow last checked:
Listing updated:
Listed by:
Kelly Christine Richter 561-239-3783,
Exit Realty Premier Elite
Bought with:
Angelo Vaccarella, 686556
RE/MAX Services
Source: BeachesMLS,MLS#: R11147195 Originating MLS: BeachesMLS
Originating MLS: BeachesMLSFacts & features
Interior
Bedrooms & bathrooms
- Bedrooms: 2
- Bathrooms: 2
- Full bathrooms: 2
- Main level bathrooms: 2
- Main level bedrooms: 2
Primary bedroom
- Level: Main
- Area: 324
- Dimensions: 18 X 18
Kitchen
- Level: Main
- Area: 1368
- Dimensions: 12 X 114
Living room
- Level: Main
- Area: 288
- Dimensions: 16 X 18
Heating
- Central, Electric
Cooling
- Central Air, Ceiling Fan(s), Electric
Appliances
- Included: Dryer, Dishwasher, Electric Range, Electric Water Heater, Free-Standing Freezer, Microwave, Refrigerator, Water Heater, Washer
- Laundry: Inside
Features
- Built-in Features, Dual Sinks, Eat-in Kitchen, High Ceilings, Living/Dining Room, Main Level Primary, Storage, Separate Shower, Stacked Bedrooms, Walk-In Closet(s)
- Windows: Blinds
Interior area
- Total structure area: 2,121
- Total interior livable area: 1,526 sqft
Property
Parking
- Total spaces: 2
- Parking features: Attached, Garage
- Attached garage spaces: 2
Features
- Levels: One
- Stories: 1
- Entry location: Entry Level Living Area Y
- Patio & porch: Covered, Patio, Screened
- Exterior features: Outdoor Kitchen, Outdoor Living Area
- Pool features: Association
- Has view: Yes
- View description: Lake
- Has water view: Yes
- Water view: Lake
- Waterfront features: Lake Front
Lot
- Size: 4,961 Square Feet
- Features: < 1/4 Acre
Details
- Parcel number: 73424417080008380
- Zoning: PUD(ci
- Special conditions: Listed As-Is
Construction
Type & style
- Home type: Townhouse
- Property subtype: Townhouse
Materials
- Block
- Roof: Concrete,Tile
Condition
- Resale
- New construction: No
- Year built: 2005
Utilities & green energy
- Electric: 3 Phase
- Sewer: Public Sewer
- Water: Public
- Utilities for property: Cable Available, Sewer Available, Water Available
Community & HOA
Community
- Features: Home Owners Association, Gated, Street Lights
- Security: Gated with Guard, Gated Community
- Subdivision: VILLAGEWALK OF WELLINGTON 5
HOA
- Has HOA: Yes
- Amenities included: Basketball Court, Billiard Room, Clubhouse, Fitness Center, Picnic Area, Playground, Pickleball, Pool, Recreation Facilities, Restaurant, Sidewalks, Tennis Court(s), Trail(s)
- Services included: Common Areas, Cable TV, Maintenance Grounds, Pest Control, Recreation Facilities, Security
- HOA fee: $540 monthly
- HOA phone: 561-967-3337
Location
- Region: Wellington
Financial & listing details
- Price per square foot: $262/sqft
- Tax assessed value: $408,123
- Annual tax amount: $3,673
- Date on market: 12/12/2025
- Cumulative days on market: 158 days
- Listing terms: Cash,Conventional,FHA,VA Loan
Price history
| Date | Event | Price |
|---|---|---|
| 6/29/2026 | Sold | $400,000-9.1%$262/sqft |
Source:  BeachesMLS #R11147195 Report a problem BeachesMLS #R11147195 Report a problem | ||
| 6/2/2026 | Pending sale | $440,000$288/sqft |
Source: BeachesMLS #R11147195 Report a problem | ||
| 4/28/2026 | Price change | $440,000-4.3%$288/sqft |
Source: BeachesMLS #R11147195 Report a problem | ||
| 3/29/2026 | Price change | $460,000-3.1%$301/sqft |
Source: BeachesMLS #R11147195 Report a problem | ||
| 3/10/2026 | Price change | $474,500-4%$311/sqft |
Source: BeachesMLS #R11147195 Report a problem | ||
| 12/12/2025 | Listed for sale | $494,500-4.9%$324/sqft |
Source: BeachesMLS #RX-11147195 Report a problem | ||
| 11/21/2025 | Listing removed | $520,000$341/sqft |
Source:  MIAMI #A11871993 Report a problem MIAMI #A11871993 Report a problem | ||
| 10/31/2025 | Price change | $520,000-2.8%$341/sqft |
Source: MIAMI #A11871993 Report a problem | ||
| 9/4/2025 | Listed for sale | $535,000$351/sqft |
Source: MIAMI #A11871993 Report a problem | ||
| 8/31/2025 | Listing removed | $535,000$351/sqft |
Source: MIAMI #A11789506 Report a problem | ||
| 7/28/2025 | Price change | $535,000-2.6%$351/sqft |
Source: MIAMI #A11789506 Report a problem | ||
| 5/14/2025 | Listed for sale | $549,000+98%$360/sqft |
Source: MIAMI #A11789506 Report a problem | ||
| 12/5/2005 | Sold | $277,300$182/sqft |
Source: Public Record Report a problem | ||
Public tax history
| Year | Property taxes | Tax assessment |
|---|---|---|
| 2025 | $3,672 +3.3% | $212,323 +2.9% |
| 2024 | $3,554 +3.2% | $206,339 +3% |
| 2023 | $3,443 +3.6% | $200,329 +3% |
| 2022 | $3,322 +2.5% | $194,494 +3% |
| 2021 | $3,242 +1.9% | $188,829 +1.4% |
| 2020 | $3,180 +1.6% | $186,222 +2.3% |
| 2019 | $3,131 | $182,035 +1.9% |
| 2018 | $3,131 +5.1% | $178,641 +2.1% |
| 2017 | $2,980 +1.3% | $174,967 +2.1% |
| 2016 | $2,941 +0.2% | $171,368 +0.7% |
| 2015 | $2,934 -2.9% | $170,177 +0.8% |
| 2014 | $3,020 +1.6% | $168,826 +1.5% |
| 2013 | $2,973 +0.9% | $166,331 +1.7% |
| 2012 | $2,946 -6.2% | $163,551 -3.6% |
| 2011 | $3,142 +1.3% | $169,587 +1.5% |
| 2010 | $3,103 +5.6% | $167,081 +2% |
| 2009 | $2,937 -16.1% | $163,836 -20.9% |
| 2008 | $3,503 -23.4% | $207,200 -17.8% |
| 2007 | $4,576 -15.5% | $252,150 +2.5% |
| 2006 | $5,413 | $246,000 +1487.1% |
| 2005 | -- | $15,500 |
Find assessor info on the county website
Neighborhood: Villagewalk
Nearby homes
- $493,6002 bd2 ba1.6k sqft8209 Saint Johns Ct, Wellington, FL 33414Off Market
- $440,3002 bd2 ba1.5k sqft8189 Saint Johns Ct, Wellington, FL 33414Off Market
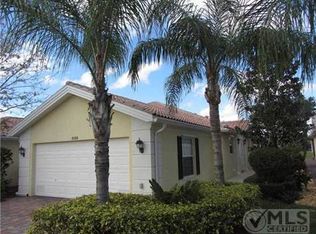
- $440,0002 bd2 ba1.6k sqft8219 Saint Johns Ct, Wellington, FL 33414Sold
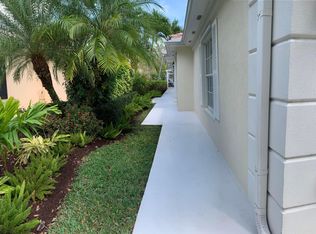
- $443,8002 bd2 ba1.5k sqft8179 Saint Johns Ct, Wellington, FL 33414Off Market
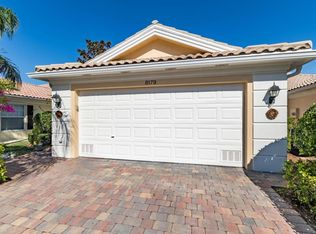
- $193,344-- bd-- ba-- sqft88 Saint Johns Ct, Wellington, FL 33414Off Market
- $468,8002 bd2 ba1.5k sqft8229 Saint Johns Ct, Wellington, FL 33414Off Market
- $425,3002 bd2 ba1.5k sqft8169 Saint Johns Ct, Wellington, FL 33414Off Market
- $467,7002 bd2 ba1.5k sqft8239 Saint Johns Ct, Wellington, FL 33414Off Market
Nearby schools
GreatSchools rating
- 10/10Equestrian Trails Elementary SchoolGrades: PK-5Distance: 1.3 mi
- 8/10Emerald Cove Middle SchoolGrades: 6-8Distance: 1.5 mi
- 5/10Palm Beach Central High SchoolGrades: 9-12Distance: 1.2 mi
Schools provided by the listing agent
- Elementary: Equestrian Trails
- Middle: Emerald Cove
- High: Palm Beach Central
Source: BeachesMLS. This data may not be complete. We recommend contacting the local school district to confirm school assignments for this home.
Get a cash offer in 3 minutes
Find out how much your home could sell for in as little as 3 minutes with a no-obligation cash offer.
Estimated market value
$400,000
Get a cash offer in 3 minutes
Find out how much your home could sell for in as little as 3 minutes with a no-obligation cash offer.
Estimated market value
$400,000
- Florida
- Palm Beach County
- Wellington
- 33414
- Villagewalk
- 8199 Saint Johns Court
Nearby cities
Nearby neighborhoods
Nearby zip codes
Other Wellington Topics
