Skip main navigation
Off market
  • $349,500

    8199 Snelling Dr, Aiken, SC 29803

    3beds
    2,009sqft
    Single Family Residence
    Built in 2025
    -- sqft lot
    $349,500 Zestimate®
    $174/sqft
    $2,377 Estimated rent

    Home value

    $349,500

    $325,000 - $377,000

    $2,377/mo

    Zestimate® history
    Loading
    Loading...

    Owner options

    List your home for rent

    $2,377/mo

    Rent Zestimate®

    Find your next renter with Zillow Rental Manager. Plus, with online applications, you can quickly screen prospective tenants – for free.

    Learn more

    $2,377/mo

    Rent Zestimate®

    Refinance and save

    $1,988/mo

    Est. payment

    Refinancing to a lower rate could help reduce your monthly payments and save thousands over the life of the loan.

    See today's rates

    $1,988/mo

    Est. payment

    Explore your selling options

    Work with a Zillow partner agent

    Leverage their expertise and Zillow's premium Showcase listings to get your home seen by more buyers.

    Get started

    List with your own agent

    Get your home in front of millions of buyers by listing it on Zillow.

    Learn how to do it

    Sell it yourself

    Take full control of how buyers see your home on Zillow by listing For Sale by Owner (FSBO).

    List your home

    What's special

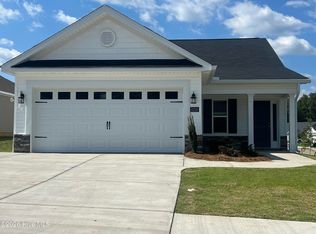
    Welcome to the Glenbrook 14 EL, a thoughtfully designed easy living plan in the charming community of Summerton Village. Step into the inviting foyer and feel instantly at home as natural light fills the space, creating a bright and welcoming atmosphere. The main living areas showcase waterproof Evacore click flooring, which is designed to look like hardwood, flowing effortlessly throughout. The open-concept great room includes a cozy gas fireplace and connects seamlessly to the kitchen and dining area, perfect for both everyday living and entertaining. The kitchen is a chef's delight, featuring elegant granite countertops, a full tile backsplash, energy-efficient stainless-steel appliances, a farmhouse sink, and a convenient breakfast bar. Enjoy meals in the spacious dining area with a tray ceiling and large windows that fill the space with natural light. Just off the main living area, you'll find a stunning 15'9'' x 13'10'' sunroom overlooking your private, fenced backyard - ideal for relaxing or enjoying morning coffee. Step outside to a covered back porch and patio, offering even more space for outdoor entertaining. Unwind in the serene primary suite, complete with a tray ceiling and a generous walk-in closet. The spa-inspired en suite bathroom boasts quartz countertops, dual vanities with framed mirrors, a soaking tub, separate walk-in shower, private water closet, linen closet, and luxury vinyl tile flooring. Two additional spacious bedrooms and a guest bath with a quartz countertop, shower/tub combo, and LVT flooring complete the interior. Additional highlights include a Smart Home security system, gas tankless water heater, CAT 6 wiring throughout, and an in-ground sprinkler system and a fenced in backyard. Summerton Village offers a relaxed lifestyle with sidewalks, a resort-style pool, pavilion, and streetlights - all located just outside city limits (no city taxes!) and minutes from shopping, dining, and more. Builder is offering a 7,000 incentive that can be used towards closing costs, upgrades, or to buy down the interest rate. Experience a 360-degree tour of a previously built home with this floor plan. 625-SV-7009-01

    This property is off market, which means it's not currently listed for sale or rent on Zillow. This may be different from what's available on other websites or public sources.
    Zillow last checked:

    Source: BHHS broker feed,MLS#: 545272

    Facts & features

    Interior

    Bedrooms & bathrooms
    • Bedrooms: 3
    • Bathrooms: 2
    • Full bathrooms: 2
    Heating
    • Forced Air, Natural Gas
    Cooling
    • Central Air
    Appliances
    • Included: Dishwasher
    Features
    • Cable Ready
    • Has basement: No
    Interior area
    • Total structure area: 2,009
    • Total interior livable area: 2,009 sqft

    Property

    Parking
    • Parking features: GarageAttached
    • Has attached garage: Yes
    Features
    • Patio & porch: Patio
    Details
    • Parcel number: 1232020018

    Construction

    Type & style
    • Home type: SingleFamily
    • Property subtype: Single Family Residence
    Materials
    • Brick, Vinyl
    Condition
    • Year built: 2025

    Community & neighborhood

    Location
    • Region: Aiken

    Price history

    DateEventPrice
    2/10/2026Pending sale$345,900$172/sqft
    Source: Hive MLS #545272 Report a problem
    8/1/2025Listed for sale$345,900$172/sqft
    Source: REALTORS® of Greater Augusta #545272 Report a problem

    Public tax history

    Tax history is unavailable.

    Neighborhood: 29803

    Nearby schools

    GreatSchools rating
    Get pre-qualified for a loan
    At Zillow Home Loans, we can pre-qualify you in as little as 5 minutes with no impact to your credit score.

    An equal housing lender. NMLS #10287.

    Sell for more on Zillow
    Get a Zillow Showcase℠ listing at no additional cost and you could sell for .
    $349,500
    2% more
    +$6,990
    With Zillow Showcase(estimated)
    $356,490