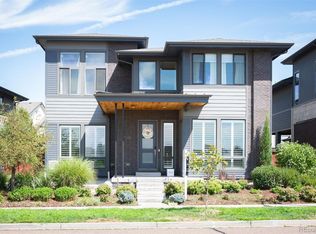
Thoughtfully upgraded & perfectly positioned on one of Central Park's premier park-front corner lots, this exceptional Infinity Haus 2 blends modern farmhouse architecture, custom craftsmanship & luxurious everyday living. Offering 5 bedrooms, 5 bathrooms, a finished basement & extensive upgrades, this remarkable home delivers an exceptional living experience. Freshly painted white siding, mature landscaping & an expansive wraparound front porch overlooking the park create unforgettable curb appeal. Inside, soaring ceilings, hardwood floors, abundant natural light & a dramatic two-story family room with a contemporary fireplace create a warm, inviting atmosphere. The designer kitchen features premium Bosch stainless steel appliances, quartz countertops, 2 dish washers, abundant cabinetry, an oversized island & walk-in pantry. A separate beverage station with quartz counters, cabinetry & beverage refrigerator enhances entertaining. A custom main-floor office by Story Barns showcases reclaimed historic barn wood, handcrafted built-ins, floating shelves, exposed beams, custom cabinetry & a sliding barn door. A spacious mudroom connects to the attached 3-car garage. Upstairs, the luxurious primary suite offers a spa-inspired 5-piece bath with dual vanities, soaking tub, oversized glass shower & expansive custom walk-in closet. Three secondary bedrooms, a full bath, oversized laundry room & loft with floor-to-ceiling custom built-ins complete the upper level. The finished basement features an oversized family room, media & game areas, private guest suite, full bath, home gym & dedicated craft room. Outside, enjoy a covered patio, custom pergola, gas firepit & beautifully landscaped backyard. Additional highlights include fresh exterior paint & a new 2024 Fortified Certified roof. Steps from parks, trails, pools, top-rated schools & Northfield shopping, dining & entertainment.
For sale
$1,500,000
8199 Stoll Place, Denver, CO 80238
5beds
5,056sqft
Single Family Residence
Built in 2013
7,000 Square Feet Lot
$-- Zestimate®
$297/sqft
$58/mo HOA
What's special
- 5 days |
- 863 |
- 42 |
Zillow last checked:
Listing updated:
Listed by:
Jason Cummings 720-409-7330 Jason@JasonCummingsDenver.com,
Serhant Colorado LLC
Source: REcolorado as distributed by MLS GRID,MLS#: 4077689
Facts & features
Interior
Bedrooms & bathrooms
- Bedrooms: 5
- Bathrooms: 5
- Full bathrooms: 4
- 1/2 bathrooms: 1
- Main level bathrooms: 1
Bedroom
- Features: Primary Suite
- Level: Upper
Bedroom
- Level: Upper
Bedroom
- Level: Upper
Bedroom
- Level: Upper
Bedroom
- Level: Basement
Bathroom
- Features: En Suite Bathroom
- Level: Upper
Bathroom
- Level: Main
Bathroom
- Features: Primary Suite
- Level: Upper
Bathroom
- Level: Basement
Bathroom
- Features: En Suite Bathroom
- Level: Upper
Bathroom
- Level: Upper
Dining room
- Level: Main
Dining room
- Description: Eat In Dining Room
- Level: Main
Family room
- Level: Basement
Kitchen
- Level: Main
Laundry
- Level: Upper
Living room
- Level: Main
Loft
- Level: Upper
Office
- Level: Main
Heating
- Forced Air, Natural Gas
Cooling
- Central Air
Appliances
- Included: Dishwasher, Disposal, Double Oven, Dryer, Humidifier, Microwave, Washer
- Laundry: In Unit
Features
- Built-in Features, Eat-in Kitchen, Five Piece Bath, High Ceilings, Kitchen Island, Open Floorplan, Pantry, Primary Suite, Quartz Counters, Radon Mitigation System, Walk-In Closet(s)
- Flooring: Carpet, Tile, Wood
- Windows: Double Pane Windows
- Basement: Finished,Full
- Number of fireplaces: 1
- Fireplace features: Living Room
Interior area
- Total structure area: 5,056
- Total interior livable area: 5,056 sqft
- Finished area above ground: 3,320
- Finished area below ground: 1,015
Video & virtual tour
Property
Parking
- Total spaces: 3
- Parking features: Lighted
- Attached garage spaces: 3
Features
- Levels: Two
- Stories: 2
- Patio & porch: Covered, Front Porch, Patio
- Exterior features: Fire Pit, Lighting, Private Yard, Rain Gutters
- Fencing: Full
Lot
- Size: 7,000 Square Feet
- Features: Corner Lot, Landscaped, Level, Master Planned, Open Space
Details
- Parcel number: 116510003
- Zoning: M-RX-5
- Special conditions: Standard
Construction
Type & style
- Home type: SingleFamily
- Architectural style: Contemporary
- Property subtype: Single Family Residence
Materials
- Frame, Stone
- Foundation: Slab
- Roof: Composition
Condition
- Year built: 2013
Details
- Builder model: Infinity Haus 2
- Builder name: Infinity Homes
Utilities & green energy
- Sewer: Public Sewer
- Water: Public
Community & HOA
Community
- Security: Carbon Monoxide Detector(s), Smoke Detector(s)
- Subdivision: Central Park
HOA
- Has HOA: Yes
- Amenities included: Park, Playground, Pool, Tennis Court(s), Trail(s)
- Services included: Maintenance Grounds
- HOA fee: $58 monthly
- HOA name: MCA 80238,
- HOA phone: 303-388-0724
Location
- Region: Denver
Financial & listing details
- Price per square foot: $297/sqft
- Annual tax amount: $14,884
- Date on market: 8/20/2026
- Listing terms: Cash,Conventional,Jumbo,VA Loan
- Exclusions: Personal Furniture & Staging Items.
- Ownership: Individual
- Road surface type: Paved
Estimated market value
Not available
Estimated sales range
Not available
Not available
Price history
| Date | Event | Price |
|---|---|---|
| 8/20/2026 | Listed for sale | $1,500,000$297/sqft |
Source:  REcolorado as distributed by MLS GRID #4077689 Report a problem REcolorado as distributed by MLS GRID #4077689 Report a problem | ||
Public tax history
Tax history is unavailable.
Monthly payment
Est. payment
Payment breakdown
Explore the cost of this home by adjusting the details. Changes won't be saved.Climate risks
Neighborhood: Central Park
Nearby schools
GreatSchools rating
- 9/10Willow ElementaryGrades: PK-5Distance: 0.2 mi
- 10/10Denver Green School NorthfieldGrades: 6-8Distance: 1.5 mi
- 9/10Northfield High SchoolGrades: 9-12Distance: 0.8 mi
Schools provided by the listing agent
- Elementary: Willow
- Middle: Denver Discovery
- High: Northfield
- District: Denver 1
Source: REcolorado as distributed by MLS GRID. This data may not be complete. We recommend contacting the local school district to confirm school assignments for this home.
- $1,384,4005 bd5 ba3.5k sqft8199 E Stoll Pl, Denver, CO 80238Off Market
- $1,311,1004 bd4 ba5k sqft8159 Stoll Pl, Denver, CO 80238Off Market

- $903,5003 bd3 ba2.1k sqft5039 Uinta St, Denver, CO 80238Off Market
- $1003.6 acres5000 Uinta St, Denver, CO 80238Off Market
- $1000.94 acres8200 Stoll Pl, Denver, CO 80238Off Market
- $1,585,4005 bd5 ba4k sqft8109 Stoll Pl, Denver, CO 80238Off Market
- $805,4003 bd3 ba1.9k sqft8110 E 50th Pl, Denver, CO 80238Off Market
- $1,529,0006 bd6 ba4k sqft8209 Stoll Pl, Denver, CO 80238Off Market
A local agent can set up tours, give advice and negotiate with sellers.
Similar homes
- $1,300,0005 bd5 ba4.3k sqft7945 E Prairie Meadow Drive, Denver, CO 80238For Sale
 MLS ID #6571005, Jennifer Kurpinsky, LIV Sotheby's International Realty. REcolorado as distributed by MLS GRID
 - $1,450,0005 bd5 ba4.9k sqft9999 E 59th North Place, Denver, CO 80238For Sale
 MLS ID #3579262, Jason Cummings, Serhant Colorado LLC. REcolorado as distributed by MLS GRID
 - $1,699,0006 bd6 ba5.8k sqft8205 E Prairie Meadow Drive, Denver, CO 80238For Sale
 MLS ID #3146540, Kyle Green, HomeSmart Realty. REcolorado as distributed by MLS GRID
 - $1,399,9994 bd4 ba4.2k sqft9427 E 51st Drive, Denver, CO 80238For Sale
 MLS ID #5924478, Kari Barnes, RE/MAX Leaders. REcolorado as distributed by MLS GRID
 - $1,325,0005 bd5 ba4.9k sqft6121 Chester Street, Denver, CO 80238For SaleMLS ID #4421217, Amy Bassett, Compass - Denver. REcolorado as distributed by MLS GRID
- $1,399,0005 bd5 ba4.5k sqftCentral Park, Denver, CO 80238For SaleMLS ID #2632241, Jaryd Takushi, Aloha Real Estate LLC. REcolorado as distributed by MLS GRID
- $1,385,0005 bd5 ba4.4k sqft9731 E 34th Place, Denver, CO 80238For SaleMLS ID #5747109, Andrew Nagel, RE/MAX of Cherry Creek. REcolorado as distributed by MLS GRID
- $1,790,0006 bd6 ba5.6k sqft6295 Fulton Court, Denver, CO 80238For SaleMLS ID #9086176, Jennifer Kurpinsky, LIV Sotheby's International Realty. REcolorado as distributed by MLS GRID
- $950,0004 bd4 ba3.3k sqft8061 E 50th Place, Denver, CO 80238For SaleMLS ID #4894628, Sally Ball, Keller Williams Foothills Realty. REcolorado as distributed by MLS GRID
- $1,395,0004 bd4 ba3.9k sqft8151 E 33rd Avenue, Denver, CO 80238For SaleMLS ID #9610025, Tally Lawing, Your Castle Real Estate Inc. REcolorado as distributed by MLS GRID
- $1,499,0005 bd4 ba2.6k sqft1725 Forest Street Parkway, Denver, CO 80220For SaleMLS ID #3171161, Austin Peterson, Apex Real Estate Solutions Llc. REcolorado as distributed by MLS GRID
- $1,400,0005 bd3 ba3.5k sqft2260 Leyden Street, Denver, CO 80207For SaleMLS ID #9666818, Sydney Westland, Mavi Unlimited Inc. REcolorado as distributed by MLS GRID
- $1,200,0005 bd6 ba4.1k sqft6048 Beeler Court, Denver, CO 80238For SaleMLS ID #7868939, Berenice Bejarano, Compass - Denver. REcolorado as distributed by MLS GRID
- $1,399,0005 bd3 ba3.8k sqft2398 Colorado Boulevard, Denver, CO 80207For SaleMLS ID #3754662, Kelly Hudson, Compass - Denver. REcolorado as distributed by MLS GRID
- $1,215,0005 bd4 ba4k sqft2647 Xanthia Court, Denver, CO 80238For SaleMLS ID #7314250, Jay Epperson, Compass - Denver. REcolorado as distributed by MLS GRID
- $825,0004 bd4 ba2.7k sqft5229 Beeler Street, Denver, CO 80238For SaleMLS ID #1633143, Ryan Dillon, Madison & Company Properties. REcolorado as distributed by MLS GRID
- $992,0005 bd4 ba3.8k sqft8576 E 35th Avenue, Denver, CO 80238For SaleMLS ID #5481971, Meltem Yilmazturk, Corcoran Perry & Co.. REcolorado as distributed by MLS GRID
- $899,0005 bd5 ba3.9k sqft9751 E 62nd Drive, Denver, CO 80238For SaleMLS ID #9504278, Cameron Racine, Berkshire Hathaway HomeServices RE of the Rockies. REcolorado as distributed by MLS GRID
- $1,000,0004 bd4 ba4.4k sqft5884 Boston Street, Denver, CO 80238For SaleMLS ID #2516812, Patti Maurer Williams, LIV Sotheby's International Realty. REcolorado as distributed by MLS GRID
- $815,0004 bd4 ba3.1k sqft9045 E Prairie Meadow Drive, Denver, CO 80238For SaleMLS ID #8370550, Nakaya Kolz, Orchard Brokerage LLC. REcolorado as distributed by MLS GRID
