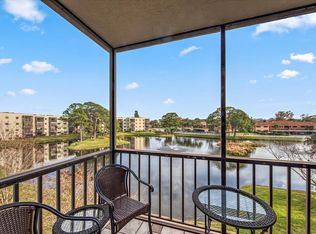
Nestled in the heart of the highly desirable Five Towns 55+ community, this spacious 2-bedroom, 2-bathroom condo is a fantastic opportunity to enjoy resort-style living with plenty of potential to make it your own. With fresh paint and brand-new carpet throughout, this home already offers a clean and inviting space—just waiting for your personal touch! As you step inside, you'll be greeted by a bright, airy living area that seamlessly flows into the dining space. Large sliding glass doors open to a private enclosed balcony to enjoy peaceful pond views and Florida’s beautiful sunshine. Whether sipping your morning coffee or unwinding after a long day, this serene setting is the perfect retreat. The kitchen is well-maintained and fully functional, offering plenty of cabinet and counter space. While it may need some updating, it provides the perfect foundation for creating your dream kitchen. Both bedrooms are generously sized, with the primary suite featuring a walk-in closet and an en-suite bathroom. The second bedroom is ideal for guests, a home office, or even a cozy den. Living in Five Towns means accessing an array of incredible amenities, including six heated pools, multiple clubhouses, tennis courts, shuffleboard, fitness centers, and scenic walking paths. The community hosts various social events and activities, making it easy to meet new friends and stay active. Conveniently located just minutes from award-winning Gulf beaches, shopping, dining, and medical facilities, this condo offers the best of both worlds—tranquil living with easy access to everything you need. If you're looking for a low-maintenance home with fantastic potential in an active and welcoming community, this is the one! Don’t miss this opportunity to create your perfect Florida retreat—schedule your private showing today!
Sold for $182,000
$182,000
8199 TERRACE GARDEN DRIVE N #212, ST PETERSBURG, FL 33709
2beds
1,235sqft
Condominium
Built in 1984
-- sqft lot
$189,500 Zestimate®
$147/sqft
$1,998 Estimated rent
Home value
$189,500
$163,000 - $218,000
$1,998/mo
Zestimate® history
Owner options
List your home for rent
$1,998/mo
Rent Zestimate®
Find your next renter with Zillow Rental Manager. Plus, with online applications, you can quickly screen prospective tenants – for free.
$1,998/mo
Rent Zestimate®
Refinance and save
$2,065/mo
Est. payment
Refinancing to a lower rate could help reduce your monthly payments and save thousands over the life of the loan.
$2,065/mo
Est. payment
Explore your selling options
Work with a Zillow partner agent
Leverage their expertise and Zillow's premium Showcase listings to get your home seen by more buyers.
Get startedList with your own agent
Get your home in front of millions of buyers by listing it on Zillow.
Learn how to do itSell it yourself
Take full control of how buyers see your home on Zillow by listing For Sale by Owner (FSBO).
List your homeWhat's special
Fresh paintEn-suite bathroomBrand-new carpetPeaceful pond viewsPrivate enclosed balcony
Zillow last checked:
Listing updated:
Listed by:
Bunni Longwell 727-460-8636,
KELLER WILLIAMS ST PETE REALTY 727-894-1600
Bought with:
Larissa Monteiro, 3476350
COLDWELL BANKER REALTY
Source: Stellar MLS,MLS#: TB8349545 Originating MLS: Suncoast Tampa
Originating MLS: Suncoast Tampa
Facts & features
Interior
Bedrooms & bathrooms
- Bedrooms: 2
- Bathrooms: 2
- Full bathrooms: 2
Primary bedroom
- Features: Built-in Closet
- Level: First
- Area: 176 Square Feet
- Dimensions: 11x16
Bedroom 2
- Features: Built-in Closet
- Level: First
- Area: 143 Square Feet
- Dimensions: 13x11
Bathroom 1
- Level: First
- Area: 32 Square Feet
- Dimensions: 4x8
Bathroom 2
- Level: First
- Area: 32 Square Feet
- Dimensions: 4x8
Dining room
- Level: First
- Area: 91 Square Feet
- Dimensions: 7x13
Kitchen
- Level: First
- Area: 77 Square Feet
- Dimensions: 7x11
Laundry
- Level: First
- Area: 78 Square Feet
- Dimensions: 6x13
Living room
- Level: First
- Area: 299 Square Feet
- Dimensions: 13x23
Heating
- Central
Cooling
- Central Air
Appliances
- Included: Dishwasher, Disposal, Dryer, Microwave, Range, Refrigerator, Washer
- Laundry: Electric Dryer Hookup, Laundry Room
Features
- Ceiling Fan(s), Living Room/Dining Room Combo, Primary Bedroom Main Floor, Thermostat
- Flooring: Carpet, Linoleum
- Has fireplace: No
Interior area
- Total structure area: 1,235
- Total interior livable area: 1,235 sqft
Property
Parking
- Total spaces: 1
- Parking features: Carport
- Carport spaces: 1
Features
- Levels: One
- Stories: 1
- Patio & porch: Covered, Enclosed, Patio
- Exterior features: Balcony
- Has private pool: Yes
- Pool features: Heated, In Ground
- Has view: Yes
- View description: Water, Pond
- Has water view: Yes
- Water view: Water,Pond
Lot
- Size: 5.01 Acres
Details
- Parcel number: 363015903370002120
- Zoning: RES
- Special conditions: None
Construction
Type & style
- Home type: Condo
- Property subtype: Condominium
Materials
- Stucco
- Foundation: Slab
- Roof: Shingle
Condition
- New construction: No
- Year built: 1984
Utilities & green energy
- Sewer: Public Sewer
- Water: Public
- Utilities for property: BB/HS Internet Available, Cable Available, Electricity Connected, Natural Gas Connected, Sewer Connected, Water Connected
Community & HOA
Community
- Features: Association Recreation - Lease, Clubhouse, Pool, Sidewalks, Tennis Court(s)
- Pet fee: $0 monthly
- Senior community: Yes
- Subdivision: TERRACE PARK OF FIVE TOWNS
HOA
- Has HOA: Yes
- Amenities included: Clubhouse, Elevator(s), Fitness Center, Maintenance, Pool, Recreation Facilities
- Services included: Cable TV, Community Pool, Insurance, Maintenance Grounds, Pool Maintenance, Recreational Facilities, Sewer, Trash, Water
- HOA fee: $749 monthly
- HOA name: Desantis Property Management/ Debbie Owens
- HOA phone: 727-440-5225
Location
- Region: Saint Petersburg
Financial & listing details
- Price per square foot: $147/sqft
- Tax assessed value: $168,188
- Annual tax amount: $615
- Date on market: 2/28/2025
- Cumulative days on market: 42 days
- Listing terms: Cash,Other
- Ownership: Condominium
- Total actual rent: 0
- Electric utility on property: Yes
- Road surface type: Paved
Price history
| Date | Event | Price |
|---|---|---|
| 7/2/2025 | Sold | $182,000-9%$147/sqft |
Source:  Stellar MLS #TB8349545 Report a problem Stellar MLS #TB8349545 Report a problem | ||
| 4/11/2025 | Pending sale | $199,900$162/sqft |
Source: Stellar MLS #TB8349545 Report a problem | ||
| 3/1/2025 | Listed for sale | $199,900+207.5%$162/sqft |
Source: Stellar MLS #TB8349545 Report a problem | ||
| 12/16/1999 | Sold | $65,000$53/sqft |
Source: Public Record Report a problem | ||
Public tax history
| Year | Property taxes | Tax assessment |
|---|---|---|
| 2025 | $3,594 +484% | $168,188 +124% |
| 2024 | $615 +1.1% | $75,096 +3% |
| 2023 | $609 -13% | $72,909 +3% |
| 2022 | $700 -3% | $70,785 +3% |
| 2021 | $722 -0.3% | $68,723 +1.4% |
| 2020 | $724 +0.4% | $67,774 +2.3% |
| 2019 | $721 | $66,250 +1.9% |
| 2018 | $721 +0.3% | $65,015 +2.1% |
| 2017 | $719 +3.9% | $63,678 +2.1% |
| 2016 | $692 +1.5% | $62,368 +0.7% |
| 2015 | $682 -3.1% | $61,934 +0.8% |
| 2014 | $704 -0.1% | $61,442 +1.5% |
| 2013 | $705 +8.3% | $60,534 +1.7% |
| 2012 | $651 | $59,522 +0.4% |
| 2011 | -- | $59,309 -14.7% |
| 2010 | -- | $69,534 +2.7% |
| 2009 | -- | $67,706 +0.1% |
| 2008 | $696 | $67,638 +3% |
| 2007 | -- | $65,668 -27.6% |
| 2005 | -- | $90,700 +15.4% |
| 2004 | $888 +1.4% | $78,600 +12.4% |
| 2003 | $875 +8.2% | $69,900 +14% |
| 2002 | $809 | $61,300 +7.4% |
| 2001 | $809 +6% | $57,100 +3.1% |
| 2000 | $763 | $55,400 |
Find assessor info on the county website
Neighborhood: 33709
Nearby homes
- $213,0002 bd2 ba950 sqft8199 Terrace Garden Dr N UNIT 107, Saint Petersburg, FL 33709Sold

- $204,9002 bd2 ba1.3k sqft8199 Terrace Garden Dr N UNIT 114, Saint Petersburg, FL 33709Sold

- $99,000-- bd-- ba1.2k sqft8199 Terrace Garden Dr N UNIT 304, Saint Petersburg, FL 33709Sold
- $217,5002 bd2 ba950 sqft8199 Terrace Garden Dr N UNIT 308, Saint Petersburg, FL 33709Sold
- $256,0002 bd2 ba1.3k sqft8199 Terrace Garden Dr N UNIT 402, Saint Petersburg, FL 33709Sold
- $225,0002 bd2 ba1.2k sqft8199 Terrace Garden Dr N UNIT 403, Saint Petersburg, FL 33709Sold
- $192,0002 bd2 ba1.3k sqft8199 Terrace Garden Dr N UNIT 101, Saint Petersburg, FL 33709Off Market
- $225,5002 bd2 ba1.3k sqft8199 Terrace Garden Dr N UNIT 102, Saint Petersburg, FL 33709Off Market
Nearby schools
GreatSchools rating
- 5/10Marjorie Kinnan Rawlings Elementary SchoolGrades: PK-5Distance: 1.2 mi
- 4/10Pinellas Park Middle SchoolGrades: 6-8Distance: 1.1 mi
- 3/10Dixie M. Hollins High SchoolGrades: 9-12Distance: 2 mi
Get a cash offer in 3 minutes
Find out how much your home could sell for in as little as 3 minutes with a no-obligation cash offer.
Estimated market value
$189,500
Get a cash offer in 3 minutes
Find out how much your home could sell for in as little as 3 minutes with a no-obligation cash offer.
Estimated market value
$189,500
- Florida
- Pinellas County
- Saint Petersburg
- 33709
- 8199 TERRACE GARDEN DRIVE N Unit 212
Nearby cities
Nearby neighborhoods
Nearby zip codes
Other Saint Petersburg Topics
- Apartments for Rent in 33709
- Houses for Sale in 33709
- Houses for Rent in 33709
- 33709 Real Estate
- Saint Petersburg Condos
- Houses for Sale in Saint Petersburg
- Newest Listings in Saint Petersburg
- Saint Petersburg Home Values
- Saint Petersburg Real Estate Agents
- Saint Petersburg Refinance
- Saint Petersburg Mortgage Rates
