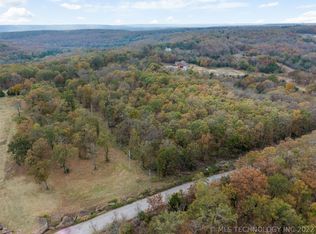
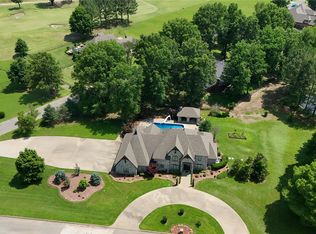
Experience the pinnacle of custom design with this stunning 2014-built estate, perfectly situated on 100 acres of serene landscape on 4 Mile Road near Fort Gibson. This 4-bedroom, 5-bathroom masterpiece features soaring ceilings and an expansive layout defined by luxury and functionality. The heart of the home is a chef’s dream, anchored by a massive marble island, a convenient galley kitchen, and a dedicated utility room. Designed for the serious host, the kitchen boasts dual prep sinks and abundant custom cabinetry. With an attached 4-car garage and meticulous attention to detail throughout, this property offers a rare combination of refined elegance and sprawling outdoor space. Truly, this is the home where dreams come to life. Additional land available up to 140 total acres. Luxury meets acreage!
For sale
Price increase: $600K (7/2)
$1,950,000
8199 W 800th Rd, Fort Gibson, OK 74434
4beds
3,856sqft
Single Family Residence
Built in 2012
100 Acres Lot
$1,801,900 Zestimate®
$506/sqft
$-- HOA
What's special
Massive marble islandSprawling outdoor spaceConvenient galley kitchenDedicated utility roomDual prep sinksAbundant custom cabinetrySoaring ceilings
- 152 days
- 391
- 12
Zillow last checked:
Listing updated:
Listed by:
Bradyn Smith 918-822-7471,
C21/Wright Real Estate
Source: MLS Technology, Inc.,MLS#: 2614763 Originating MLS: MLS Technology
Originating MLS: MLS TechnologyFacts & features
Interior
Bedrooms & bathrooms
- Bedrooms: 4
- Bathrooms: 5
- Full bathrooms: 3
- 1/2 bathrooms: 2
Heating
- Central, Electric, Gas, Zoned
Cooling
- Central Air, 3+ Units
Appliances
- Included: Built-In Range, Built-In Oven, Dishwasher, Gas Water Heater, Microwave, Refrigerator
- Laundry: Washer Hookup, Electric Dryer Hookup
Features
- Attic, High Ceilings, High Speed Internet, Stone Counters, Vaulted Ceiling(s), Wired for Data, Ceiling Fan(s), Electric Range Connection, Programmable Thermostat
- Flooring: Carpet, Wood
- Doors: Storm Door(s)
- Windows: Vinyl
- Number of fireplaces: 1
- Fireplace features: Gas Log
Interior area
- Total structure area: 3,856
- Total interior livable area: 3,856 sqft
Property
Parking
- Total spaces: 4
- Parking features: Attached, Garage
- Attached garage spaces: 4
Accessibility
- Accessibility features: Low Threshold Shower, Accessible Doors, Accessible Entrance
Features
- Levels: Two
- Stories: 2
- Patio & porch: Covered, Patio, Porch
- Exterior features: Concrete Driveway, Gravel Driveway, Landscaping, Rain Gutters
- Pool features: None
- Fencing: Pipe
Lot
- Size: 100 Acres
- Features: Additional Land Available, Mature Trees, Wooded
Details
- Additional structures: None
- Parcel number: 00002316N20E001800
Construction
Type & style
- Home type: SingleFamily
- Architectural style: Contemporary
- Property subtype: Single Family Residence
Materials
- Brick, Stone Veneer, Wood Frame
- Foundation: Slab
- Roof: Asphalt,Fiberglass
Condition
- Year built: 2012
Utilities & green energy
- Electric: Generator Hookup
- Sewer: Septic Tank
- Water: Rural
- Utilities for property: Electricity Available, Natural Gas Available, Water Available
Community & HOA
Community
- Features: Gutter(s), Sidewalks
- Security: No Safety Shelter
- Subdivision: Cherokee Co Unplatted
HOA
- Has HOA: No
Location
- Region: Fort Gibson
Financial & listing details
- Price per square foot: $506/sqft
- Tax assessed value: $373,150
- Annual tax amount: $2,015
- Date on market: 4/23/2026
- Cumulative days on market: 79 days
- Listing terms: Conventional,Other
Estimated market value
$1,801,900
$1.71M - $1.89M
$6,008/mo
Price history
| Date | Event | Price |
|---|---|---|
| 7/2/2026 | Price change | $1,950,000+44.4%$506/sqft |
Source:  MLS Technology, Inc. #2614763 Report a problem MLS Technology, Inc. #2614763 Report a problem | ||
| 4/23/2026 | Listed for sale | $1,350,000$350/sqft |
Source: MLS Technology, Inc. #2614763 Report a problem | ||
Public tax history
| Year | Property taxes | Tax assessment |
|---|---|---|
| 2025 | $2,915 | $41,047 |
| 2024 | $2,915 +6.1% | $41,047 +6.1% |
| 2023 | $2,748 +3% | $38,690 +3% |
| 2022 | $2,668 +0% | $37,564 +0% |
| 2021 | $2,667 +3% | $37,552 +3% |
| 2020 | $2,589 +0% | $36,458 +3% |
| 2019 | $2,589 +3% | $35,396 -2% |
| 2018 | $2,514 -2% | $36,107 +3% |
| 2017 | $2,564 +6.1% | $35,056 +3% |
| 2016 | $2,417 +5.3% | $34,035 +3% |
| 2015 | $2,297 +0.8% | $33,044 +0.8% |
| 2014 | $2,278 +2% | $32,780 +2% |
| 2013 | $2,233 | $32,127 |
Find assessor info on the county website
Monthly payment
Est. payment
Payment breakdown
Explore the cost of this home by adjusting the details. Changes won't be saved.Climate risks
Neighborhood: 74434
Nearby schools
Schools provided by the listing agent
- Elementary: Woodall
- High: Tahlequah
- District: Norwood / Woodall - SD (C6)
Source: MLS Technology, Inc.. This data may not be complete. We recommend contacting the local school district to confirm school assignments for this home.
Similar homes
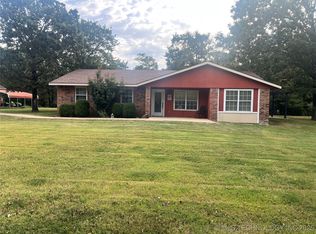
- $2,100,0005 bd3 ba3.6k sqft445312 Highway 10a, Gore, OK 74435For Sale
 MLS ID #2621842, Aubrey Stacey, C21/First Choice Realty. MLS Technology, Inc.
 - $1,280,0004 bd5 ba4.6k sqft6722 S 45th St E, Muskogee, OK 74403For Sale
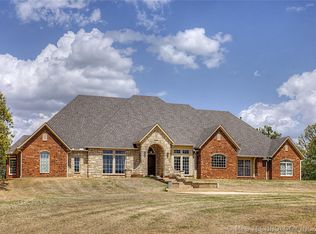 MLS ID #2614039, Angela Jackson, Fite & Reynolds Real Estate. MLS Technology, Inc.
 - $2,475,4504 bd4 ba5.1k sqft24068 E 785th Rd, Welling, OK 74471For Sale
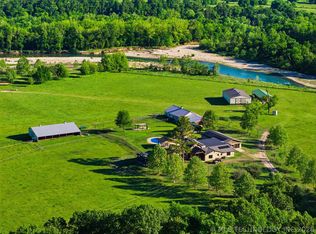 MLS ID #2618492, Greg Ganzkow, Coldwell Banker Select. MLS Technology, Inc.
 - $1,300,0004 bd5 ba5.2k sqft870 Cherry Springs Dr, Tahlequah, OK 74464For Sale
 MLS ID #2630507, Edna Kimble, C21/Wright Real Estate. MLS Technology, Inc.
