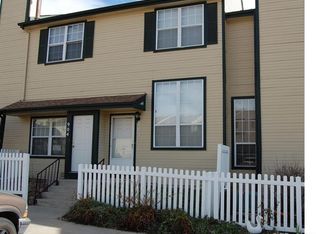
Welcome home to this beautiful 2 bedroom, 3 bathroom Welby Hill condo! As soon as you walk in the door you will be taken back by the expansive windows flooding the home with natural light. Everything in this condo has been chosen with thought and care. The open floor plan allows you to entertain family and friends with ease. Cozy up by the fireplace in the spacious living room. Retreat to your master bedroom after a long day. Step outside to your nicely finished patio to take in the Colorado sunshine. This is the perfect place to enjoy your morning coffee or nightly glass of wine. A quick walk to the neighborhood pool and 15 minutes to downtown Denver, this condo is a must see!
Pre-foreclosure
Est. $307,800
8199 Welby Rd APT 2503, Denver, CO 80229
2beds
1,088sqft
Attached Single Family
Built in 2000
-- sqft lot
$307,800 Zestimate®
$283/sqft
$245/mo HOA
Overview
- 16 days
- 11
- 0
Facts & features
Interior
Bedrooms & bathrooms
- Bedrooms: 2
- Bathrooms: 3
- Full bathrooms: 2
- 1/2 bathrooms: 1
Heating
- Forced air, Electric, Gas
Cooling
- Central
Appliances
- Included: Dishwasher, Dryer, Freezer, Garbage disposal
- Laundry: Washer/Dryer Included
Features
- Cable TV, Security System, Breakfast Nook, Master Bath, Master Suite, Internet Access (Wired), Smoke Free
- Flooring: Carpet, Laminate, Linoleum / Vinyl
- Has fireplace: Yes
- Fireplace features: Gas/Gas Logs
Interior area
- Total interior livable area: 1,088 sqft
Property
Parking
- Parking features: Garage - Attached
Features
- Exterior features: Wood
Lot
- Size: 2,613 Square Feet
Details
- Parcel number: 0171925302259
- Zoning: R-4
Construction
Type & style
- Home type: Condo
- Property subtype: Attached Single Family
Materials
- Frame
- Foundation: Concrete
- Roof: Composition
Condition
- Year built: 2000
Utilities & green energy
- Sewer: Public Sewer
Community & HOA
HOA
- Has HOA: Yes
- Amenities included: Community Pool, Water, Snow Removal, Road Maintenance, Sewer, Insurance, Common Area Grounds Maintenance, Exterior Maintenance w/ Roof, Trash Removal
- Services included: Snow Removal, Insurance, Water, Sewer, Trash Removal, Road Maintenance, Community Pool, Common Area Grounds Maintenance, Exterior Maintenance w/ Roof
- HOA fee: $245 monthly
Location
- Region: Denver
Financial & listing details
- Price per square foot: $283/sqft
- Tax assessed value: $326,000
- Annual tax amount: $2,040
Foreclosure details
Estimated market value
$307,800
$292,000 - $323,000
$2,061/mo
Price history
| Date | Event | Price |
|---|---|---|
| 11/9/2021 | Sold | $320,000+25.5%$294/sqft |
Source: Public Record Report a problem | ||
| 9/6/2019 | Sold | $255,000$234/sqft |
Source: YOUR CASTLE REAL ESTATE solds #6760774_80229_2503 Report a problem | ||
| 8/8/2019 | Pending sale | $255,000$234/sqft |
Source: Keller Williams Integrity Real Estate LLC #6760774 Report a problem | ||
| 7/25/2019 | Listed for sale | $255,000+140.8%$234/sqft |
Source: Keller Williams Integrity Real Estate LLC #6760774 Report a problem | ||
| 8/5/2009 | Sold | $105,900-3.6%$97/sqft |
Source: Public Record Report a problem | ||
| 5/23/2009 | Listed for sale | $109,900-15.9%$101/sqft |
Source: Leicht Source Realty #773875 Report a problem | ||
| 8/30/2000 | Sold | $130,666$120/sqft |
Source: Public Record Report a problem | ||
Public tax history
| Year | Property taxes | Tax assessment |
|---|---|---|
| 2025 | $2,040 +0.3% | $20,380 -12.4% |
| 2024 | $2,033 +8.9% | $23,270 |
| 2023 | $1,867 +6.2% | $23,270 +34.4% |
| 2022 | $1,758 | $17,320 -2.8% |
| 2021 | -- | $17,820 +9.5% |
| 2020 | $1,630 | $16,270 -0.2% |
| 2019 | $1,630 +16% | $16,300 +23.8% |
| 2018 | $1,406 | $13,170 |
| 2017 | $1,406 | $13,170 +37.9% |
| 2016 | -- | $9,550 |
| 2015 | $1,022 | $9,550 +65.2% |
| 2014 | -- | $5,780 |
| 2013 | -- | $5,780 -16.8% |
| 2012 | -- | $6,950 |
| 2011 | -- | $6,950 +4.8% |
| 2010 | -- | $6,630 |
| 2009 | -- | $6,630 -40% |
| 2008 | -- | $11,050 |
| 2007 | -- | $11,050 -2.5% |
| 2006 | -- | $11,330 |
| 2005 | -- | $11,330 -1.1% |
| 2004 | -- | $11,460 |
| 2003 | $925 +4.6% | $11,460 +6% |
| 2002 | $885 +592.5% | $10,810 +645.5% |
| 2001 | $128 | $1,450 |
Find assessor info on the county website
Monthly payment
Climate risks
Neighborhood: 80229
Nearby schools
Schools provided by the listing agent
- Elementary: Coronado Hills
- Middle: Thornton
- High: Thornton
- District: Adams 12 5 Star Schl
Source: The MLS. This data may not be complete. We recommend contacting the local school district to confirm school assignments for this home.