Fully remodeled and turnkey with furnishings included. Completely remodeled from top to bottom, this beautiful 2 bedroom, 2 full bathrooms plus half bath home offers modern finishes and turnkey living. The kitchen and all bathrooms feature elegant quartz countertops and you will love the engineered wood floor in the kitchen. The home comes fully furnished and includes a one car attached garage making it ideal for a primary residence, second home or investment opportunity. Thoughtfully updated and move-in ready with quality craftsmanship throughout.
Sold for $320,000
$320,000
8199 Welby Road Bldg 44 #4407, Denver, CO 80229
2beds
1,088sqft
Condominium
Built in 1999
-- sqft lot
$319,300 Zestimate®
$294/sqft
$2,070 Estimated rent
Home value
$319,300
$300,000 - $342,000
$2,070/mo
Zestimate® history
Owner options
List your home for rent
$2,070/mo
Rent Zestimate®
Find your next renter with Zillow Rental Manager. Plus, with online applications, you can quickly screen prospective tenants – for free.
$2,070/mo
Rent Zestimate®
Refinance and save
$2,340/mo
Est. payment
Refinancing to a lower rate could help reduce your monthly payments and save thousands over the life of the loan.
$2,340/mo
Est. payment
Explore your selling options
Work with a Zillow partner agent
Leverage their expertise and Zillow's premium Showcase listings to get your home seen by more buyers.
Get startedList with your own agent
Get your home in front of millions of buyers by listing it on Zillow.
Learn how to do itSell it yourself
Take full control of how buyers see your home on Zillow by listing For Sale by Owner (FSBO).
List your homeWhat's special
Fully furnishedModern finishesElegant quartz countertopsQuality craftsmanship throughoutOne car attached garage
Zillow last checked:
Listing updated:
Listed by:
Delinda Murphy 303-916-3375 DelindaMurphy@kw.com,
Keller Williams Foothills Realty, LLC,
Delinda Murphy 303-916-3375,
Keller Williams Foothills Realty, LLC
Bought with:
Jackie Stratton, 100050356
LIV Sotheby's International Realty
Source: REcolorado as distributed by MLS GRID,MLS#: 8411681
Facts & features
Interior
Bedrooms & bathrooms
- Bedrooms: 2
- Bathrooms: 3
- Full bathrooms: 2
- 1/2 bathrooms: 1
- Main level bathrooms: 1
Bedroom
- Description: Nice Sized Room For King Bed, Ensuite Bathroom And Carpet
- Level: Upper
- Area: 156 Square Feet
- Dimensions: 13 x 12
Bedroom
- Description: Has Full Bath, Carpet And Large Closet
- Level: Upper
- Area: 130 Square Feet
- Dimensions: 10 x 13
Bathroom
- Level: Main
Bathroom
- Level: Upper
Bathroom
- Level: Upper
Dining room
- Level: Main
- Area: 100 Square Feet
- Dimensions: 10 x 10
Kitchen
- Description: Quartz Countertops, Wood Floor, Great Work Space
- Level: Main
- Area: 99 Square Feet
- Dimensions: 9 x 11
Laundry
- Level: Main
Living room
- Description: With Fireplace And Well Appointed Windows, Door Opens To Patio With Seating Looking Out To Quiet Courtyarde
- Level: Main
- Area: 144 Square Feet
- Dimensions: 12 x 12
Utility room
- Description: Off Garage Mechanical Room With Lots Of Storage Space
- Level: Main
- Area: 144 Square Feet
- Dimensions: 12 x 12
Heating
- Forced Air
Cooling
- Central Air
Appliances
- Included: Dishwasher, Disposal, Dryer, Electric Water Heater, Microwave, Oven, Range, Range Hood, Refrigerator, Washer
- Laundry: In Unit
Features
- Primary Suite, Quartz Counters
- Flooring: Carpet, Laminate, Wood
- Windows: Double Pane Windows, Window Coverings
- Has basement: No
- Number of fireplaces: 1
- Fireplace features: Living Room
- Furnished: Yes
- Common walls with other units/homes: 2+ Common Walls
Interior area
- Total structure area: 1,088
- Total interior livable area: 1,088 sqft
- Finished area above ground: 1,088
Property
Parking
- Total spaces: 1
- Parking features: Garage - Attached
- Attached garage spaces: 1
Features
- Levels: Two
- Stories: 2
- Entry location: Ground
- Patio & porch: Patio
- Pool features: Outdoor Pool
- Has view: Yes
- View description: Mountain(s)
Lot
- Size: 2,385 Square Feet
Details
- Parcel number: R0119848
- Zoning: R-4
- Special conditions: Standard
Construction
Type & style
- Home type: Condo
- Architectural style: Urban Contemporary
- Property subtype: Condominium
- Attached to another structure: Yes
Materials
- Concrete, Frame
- Foundation: Slab
- Roof: Composition
Condition
- Updated/Remodeled
- Year built: 1999
Utilities & green energy
- Electric: 220 Volts, 220 Volts in Garage
- Sewer: Public Sewer
- Water: Public
- Utilities for property: Electricity Connected, Natural Gas Available
Community & HOA
Community
- Security: Carbon Monoxide Detector(s)
- Subdivision: Welby Hill Condominiums
HOA
- Has HOA: Yes
- Amenities included: Clubhouse, Playground, Pool
- Services included: Insurance, Irrigation, Maintenance Grounds, Maintenance Structure, Road Maintenance, Sewer, Snow Removal, Trash, Water
- HOA fee: $355 monthly
- HOA name: Welby Hill Condos
- HOA phone: 303-232-9200
Location
- Region: Denver
Financial & listing details
- Price per square foot: $294/sqft
- Annual tax amount: $1,851
- Date on market: 1/20/2026
- Listing terms: Cash,Conventional,FHA
- Exclusions: None
- Ownership: Individual
- Electric utility on property: Yes
- Road surface type: Paved
Price history
| Date | Event | Price |
|---|---|---|
| 2/18/2026 | Sold | $320,000$294/sqft |
Source:  REcolorado as distributed by MLS GRID #8411681 Report a problem REcolorado as distributed by MLS GRID #8411681 Report a problem | ||
| 1/30/2026 | Pending sale | $320,000$294/sqft |
Source: REcolorado as distributed by MLS GRID #8411681 Report a problem | ||
| 1/20/2026 | Listed for sale | $320,000$294/sqft |
Source: REcolorado as distributed by MLS GRID #8411681 Report a problem | ||
Public tax history
Tax history is unavailable.
Neighborhood: 80229
Nearby homes
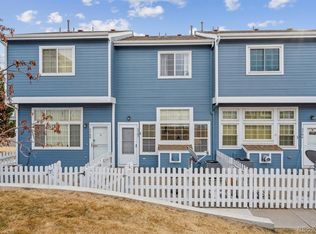
- $296,9002 bd3 ba1k sqft8199 Welby Rd APT 3707, Denver, CO 80229Sold
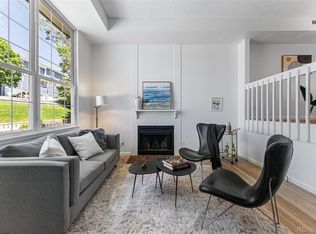
- $350,0002 bd3 ba1.1k sqft8199 Welby Rd APT 1408, Denver, CO 80229Sold
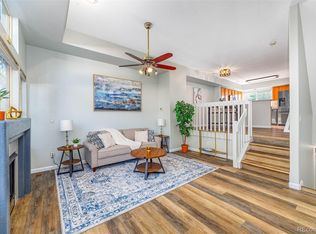
- $314,9002 bd3 ba1k sqft8199 Welby Rd APT 4106, Denver, CO 80229Sold
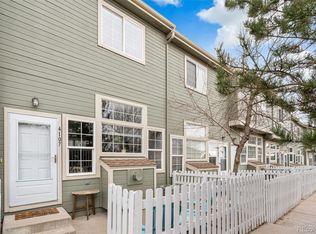
- $300,0002 bd3 ba1k sqft8199 Welby Rd APT 4107, Thornton, CO 80229Sold
- $345,0003 bd3 ba1.2k sqft8199 Welby Rd APT 4204, Denver, CO 80229Sold
- $344,0002 bd3 ba1k sqft8199 Welby Rd APT 3004, Denver, CO 80229Sold
- $365,0002 bd3 ba1.2k sqft8199 Welby Rd APT 3805, Thornton, CO 80229Sold
- $320,0002 bd3 ba1k sqft8199 Welby Rd APT 4002, Denver, CO 80229Sold
Nearby schools
GreatSchools rating
- 2/10Monterey Community SchoolGrades: K-8Distance: 0.3 mi
- 4/10Mapleton Early College High SchoolGrades: 9-12Distance: 0.7 mi
- 2/10Mapleton Expeditionary School Of The ArtsGrades: 9-12Distance: 0.7 mi
Schools provided by the listing agent
- Elementary: Coronado Hills
- Middle: Thornton
- High: Thornton
- District: Adams 12 5 Star Schl
Source: REcolorado as distributed by MLS GRID. This data may not be complete. We recommend contacting the local school district to confirm school assignments for this home.
Get a cash offer in 3 minutes
Find out how much your home could sell for in as little as 3 minutes with a no-obligation cash offer.
Estimated market value
$319,300
Get a cash offer in 3 minutes
Find out how much your home could sell for in as little as 3 minutes with a no-obligation cash offer.
Estimated market value
$319,300
- Colorado
- Adams County
- Thornton
- 80229
- 8199 Welby Road Bldg 44 Unit 4407
