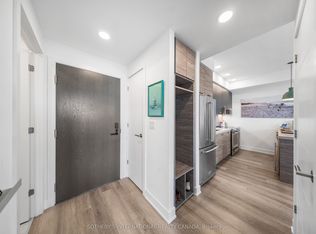
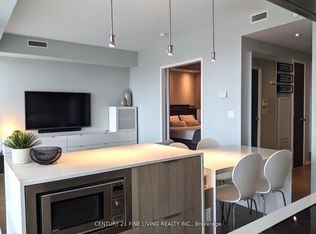
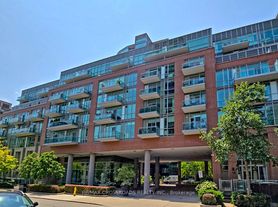
Live in the heart of historic Old Town Toronto in this authentic hard loft with exposed brick and beams, original hardwood floors, and soaring 10-foot ceilings. Beautifully converted from a heritage warehouse, this loft combines character with modern comfort. With the biggest windows in the building, you get north-facing views of charming Front Street. Despite its central location, the unit is peaceful and quiet. This fully furnished loft has been custom-designed and extensively renovated with a stylish kitchen with updated appliances, an LG washer and dryer, and a modern bathroom. The designated office area has a large built-in bookshelf. An electric fireplace creates a warm and inviting living space. The modular sofa and overhead projector are perfect for movie nights. An expandable dining table makes the space adaptable for entertaining. A smart doorbell on the apartment door provides added security. Artwork may be included upon request at no additional cost. An ideal location for food lovers, the building is right beside St. Lawrence Market and across the street from the Saturday Farmers' Market. Berczy Park, St. James Park, the Waterfront, Union Station, the Financial District, the Eaton's Centre, the Distillery District, cafes, premier dining, and everyday conveniences are all within easy walking distance.
IDX information is provided exclusively for consumers' personal, non-commercial use, that it may not be used for any purpose other than to identify prospective properties consumers may be interested in purchasing, and that data is deemed reliable but is not guaranteed accurate by the MLS .
Apartment for rent
C$3,300/moFees may apply
81A Front St E, # 311, Toronto, ON M5E 1Z7
1beds
Price may not include required fees and charges. Learn more|
Apartment
Available now
No pets
Air conditioner, central air
Ensuite laundry
None parking
Central, other
What's special
Original hardwood floorsFully furnished loftCustom-designed and extensively renovatedLg washer and dryerModern bathroom
- 10 hours |
- -- |
- -- |
Zillow last checked:
Listing updated:
Travel times

Let’s turn your rent into credit progress
Build credit history with every on-time payment and get credit for the payment you’re already making.
Facts & features
Interior
Bedrooms & bathrooms
- Bedrooms: 1
- Bathrooms: 1
- Full bathrooms: 1
Heating
- Central, Other
Cooling
- Air Conditioner, Central Air
Appliances
- Included: Countertop Range, Oven, Water Heater
- Laundry: Ensuite
Features
- Elevator, Other, Primary Bedroom - Main Floor, Storage
- Flooring: Brick & Beam, Carpet Free
- Has fireplace: Yes
Property
Parking
- Parking features: Contact manager
- Details: Contact manager
Features
- Patio & porch: Contact manager
- Exterior features: Contact manager
- Has view: Yes
- View description: City View, Downtown
Lot
- Features: Other
Details
- Additional structures: Contact manager
- Other equipment: Contact manager
Construction
Type & style
- Home type: Apartment
- Property subtype: Apartment
Materials
- Roof: Unknown
Utilities & green energy
- Utilities for property: Water
Building
Management
- Pets allowed: No
Community & HOA
Community
- Features: Contact manager
- Security: Other
HOA
- Amenities included: Contact manager
Location
- Region: Toronto
Financial & listing details
- Lease term: Contact For Details
Nearby apartments for rent


Price history
Price history is unavailable.
Neighborhood: Waterfront Communities
Nearby schools
GreatSchools rating
No schools nearby
We couldn't find any schools near this home.