Skip main navigation
Off market
  • Price Unknown

    82 1/2 Essex St Unit 82H, Beverly, MA 01915

    3beds
    1,392sqft
    Condex, Townhouse
    Built in 1900
    5,225 Square Feet Lot
    $-- Zestimate®
    $--/sqft
    $-- Estimated rent

    Home value

    Not available

    Estimated sales range

    Not available

    Not available

    Zestimate® history
    Loading
    Loading...

    Owner options

    List your home for rent

    Find your next renter with Zillow Rental Manager. Plus, with online applications, you can quickly screen prospective tenants – for free.

    Learn more
    Refinance and save

    $200/mo

    Est. payment

    Refinancing to a lower rate could help reduce your monthly payments and save thousands over the life of the loan.

    See today's rates

    $200/mo

    Est. payment

    Explore your selling options

    Work with a Zillow partner agent

    Leverage their expertise and Zillow's premium Showcase listings to get your home seen by more buyers.

    Get started

    List with your own agent

    Get your home in front of millions of buyers by listing it on Zillow.

    Learn how to do it

    Sell it yourself

    Take full control of how buyers see your home on Zillow by listing For Sale by Owner (FSBO).

    List your home

    What's special

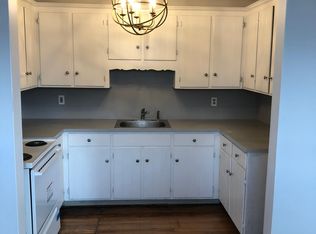
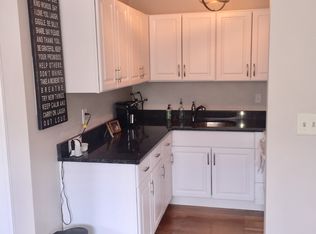
    Welcome Home! This 3 bedroom, 1.5 bath townhouse is well maintained and ready for you to take ownership. The first floor of this property hosts a dining room with a pocket door, living room, kitchen, half bath, and first floor laundry room. Each room is complimented by it’s hardwood floors and loads of natural lighting. As you venture to the second floor, you will find a fabulous office, two bedrooms, a full bath, plus a master bedroom. Lastly, the third floor bonus space is yours to finish! Private storage in the basement and attic. Two off street parking spaces. Are you looking for location? Here it is! Set back from the main roads, but ideally close to all major routes, dining, shopping, train, and more! LOW condo fees and pet friendly!

    This property is not currently displayed as for sale or rent on Zillow. This may be different from what's on other websites or public sources.
    Zillow last checked:

    Listing updated:

    Listed by:

    Tracy Salvi 617-699-1659,

    Keller Williams Realty Evolution 978-992-4050

    Bought with:

    Ann Marie Ciaraldi

    J. Barrett & Company

    Source: MLS PIN,MLS#: 72894293

    Facts & features

    Interior

    Bedrooms & bathrooms
    • Bedrooms: 3
    • Bathrooms: 2
    • Full bathrooms: 1
    • 1/2 bathrooms: 1
    Primary bedroom
    • Features: Ceiling Fan(s), Flooring - Hardwood
    • Level: Second
    • Area: 156
    • Dimensions: 12 x 13
    Bedroom 2
    • Features: Ceiling Fan(s), Flooring - Hardwood
    • Level: Second
    • Area: 108
    • Dimensions: 12 x 9
    Bedroom 3
    • Features: Ceiling Fan(s), Flooring - Hardwood
    • Level: Second
    • Area: 144
    • Dimensions: 12 x 12
    Primary bathroom
    • Features: No
    Bathroom 1
    • Level: First
    • Area: 21
    • Dimensions: 3 x 7
    Dining room
    • Features: Closet/Cabinets - Custom Built, Flooring - Hardwood, Pocket Door
    • Level: First
    • Area: 156
    • Dimensions: 13 x 12
    Kitchen
    • Features: Flooring - Hardwood, Exterior Access
    • Level: First
    • Area: 247
    • Dimensions: 19 x 13
    Living room
    • Features: Ceiling Fan(s), Flooring - Hardwood, Pocket Door
    • Level: First
    • Area: 180
    • Dimensions: 12 x 15
    Office
    • Features: Flooring - Hardwood
    • Level: Second
    • Area: 63
    • Dimensions: 7 x 9
    Heating
    • Forced Air, Natural Gas
    Cooling
    • None
    Appliances
    • Included: Range, Dishwasher, Disposal, Microwave, Refrigerator, Washer, Dryer
    • Laundry: First Floor, In Unit
    Features
    • Home Office, Walk-up Attic
    • Flooring: Wood, Flooring - Hardwood
    • Windows: Insulated Windows, Storm Window(s)
    • Has basement: Yes
    • Has fireplace: No
    Interior area
    • Total structure area: 1,392
    • Total interior livable area: 1,392 sqft

    Property

    Parking
    • Total spaces: 2
    • Parking features: Tandem
    • Uncovered spaces: 2
    Features
    • Patio & porch: Porch, Deck - Wood
    • Exterior features: Porch, Deck - Wood, Rain Gutters
    Lot
    • Size: 5,225 Square Feet
    Details
    • Parcel number: M:0021 B:0008 L:082H,4184338
    • Zoning: R10

    Construction

    Type & style
    • Home type: Townhouse
    • Property subtype: Condex, Townhouse
    Materials
    • Frame
    • Roof: Shingle
    Condition
    • Year built: 1900
    • Major remodel year: 2008

    Utilities & green energy

    • Electric: Circuit Breakers
    • Sewer: Public Sewer
    • Water: Public
    • Utilities for property: for Gas Range

    Community & HOA

    Community
    • Features: Public Transportation, Shopping, Park, Walk/Jog Trails, Medical Facility, Laundromat, Bike Path, Highway Access, Public School, T-Station
    HOA
    • Services included: Water, Sewer, Insurance, Maintenance Grounds, Trash
    • HOA fee: $200 monthly
    Location
    • Region: Beverly

    Financial & listing details

    • Tax assessed value: $311,400
    • Annual tax amount: $3,955
    • Date on market: 1/3/2026

    Price history

    DateEventPrice
    11/12/2021Sold$376,000$270/sqft
    Source: MLS PIN #72894293 Report a problem

    Public tax history

    Tax history is unavailable.

    Neighborhood: 01915

    Nearby schools

    GreatSchools rating
    Schools provided by the listing agent
    • Elementary: Hannah
    • Middle: Beverly
    • High: Beverly

    Source: MLS PIN. This data may not be complete. We recommend contacting the local school district to confirm school assignments for this home.