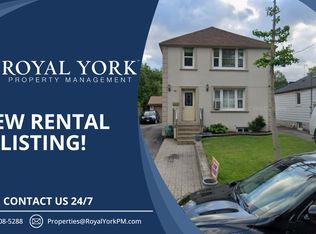

Welcome to this beautifully updated bungalow in the heart of Etobicoke, offering exceptional versatility for homeowners, investors, and multi-generational families alike. Situated on a rare 42' x 100' lot, this turnkey property features 3+2 bedrooms and is located in a sought-after neighborhood where many homes have undergone significant expansion and redevelopment. The main level boasts three spacious bedrooms, a modernized kitchen, a separate dining area, and a fully renovated 4-piece bathroom. Extensive upgrades include a stylish kitchen renovation (2021) featuring quartz countertops and backsplash, Samsung gas stove and oven, LG French-door refrigerator, a Bosch dishwasher, and a Samsung over-the-range microwave/hood fan. Additional improvements include upgraded lighting, pot lights, switches, fresh flooring, and a beautifully renovated bathroom. Major mechanical updates provide peace of mind, including attic insulation top-up (2022) and a high-efficiency furnace and heat pump installed in June 2023 with a transferable 10-year warranty. The home was freshly painted in 2026, and the driveway was professionally sealed in 2025. Outside, enjoy professionally landscaped front and rear yards, a detached garage, a garden shed, and parking for up to six vehicles. Currently leased at $5,500 per month, this property offers strong income potential and long-term investment value. Ideally located just steps from waterfront trails, public transit, and Humber College, with convenient access to GO Transit stations and major amenities. A rare opportunity to own a well-maintained, income-generating property in one of Etobicoke's most desirable communities.
For sale
C$1,189,000
82 17th St, Toronto, ON M8V 3K4
5beds
2baths
Single Family Residence
Built in ----
4,200 Square Feet Lot
$-- Zestimate®
C$--/sqft
C$-- HOA
What's special
Three spacious bedroomsModernized kitchenSeparate dining areaQuartz countertops and backsplashLg french-door refrigeratorBosch dishwasherUpgraded lighting
- 23 days |
- 15 |
- 0 |
Zillow last checked:
Listing updated:
Listed by:
COLDWELL BANKER IKC REALTY
Source: TRREB,MLS®#: W13437764
Originating MLS®#: Toronto Regional Real Estate Board
Facts & features
Interior
Bedrooms & bathrooms
- Bedrooms: 5
- Bathrooms: 2
Bedroom
- Level: Main
- Dimensions: 3.28 x 3.98
Bedroom 2
- Level: Main
- Dimensions: 3.56 x 4.7
Bedroom 3
- Level: Main
- Dimensions: 2.98 x 2.97
Bedroom 4
- Level: Basement
- Dimensions: 4.95 x 3.18
Bedroom 5
- Level: Basement
- Dimensions: 2.57 x 3.7
Dining room
- Level: Main
- Dimensions: 2.44 x 3.28
Kitchen
- Description: Bedroom 4
- Level: Main
- Area: 9.51 Square Meters
- Area source: Other
- Dimensions: 2.57 x 3.70
Recreation
- Level: Basement
- Dimensions: 4.29 x 2.9
Heating
- Forced Air, Gas
Cooling
- Central Air
Features
- Other
- Basement: Finished,Separate Entrance
- Has fireplace: No
Interior area
- Living area range: 700-1100 null
Video & virtual tour
Property
Parking
- Total spaces: 6
- Parking features: Private
- Has garage: Yes
Features
- Pool features: None
Lot
- Size: 4,200 Square Feet
- Features: Hospital, Park, Place Of Worship, Public Transit, Rec./Commun.Centre, School
Details
- Parcel number: 0
Construction
Type & style
- Home type: SingleFamily
- Architectural style: Bungalow
- Property subtype: Single Family Residence
Materials
- Vinyl Siding
- Foundation: Concrete
- Roof: Shingle
Utilities & green energy
- Sewer: Sewer
Community & HOA
Location
- Region: Toronto
Financial & listing details
- Annual tax amount: C$4,328
- Date on market: 6/12/2026
COLDWELL BANKER IKC REALTY
By pressing Contact Agent, you agree that the real estate professional identified above may call/text you about your search, which may involve use of automated means and pre-recorded/artificial voices. You don't need to consent as a condition of buying any property, goods, or services. Message/data rates may apply. You also agree to our Terms of Use. Zillow does not endorse any real estate professionals. We may share information about your recent and future site activity with your agent to help them understand what you're looking for in a home.
Price history
Price history is unavailable.
Public tax history
Tax history is unavailable.
Climate risks
Neighborhood: New Toronto
Nearby schools
GreatSchools rating
No schools nearby
We couldn't find any schools near this home.