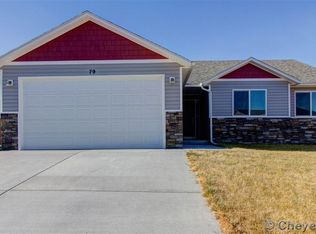
Beautiful townhome located in a quiet neighborhood. Spacious 4-bedroom, 4-bathroom home boasts a fully finished basement with a great den/TV room, perfect for entertaining or relaxation. The 2-car attached garage provides ample parking and storage. Fenced backyard, offering privacy and space for kids or pets. Near Middle School makes it an excellent choice for families, while the easy access to I-25 ensures quick commutes. Don't miss the chance to own this gem with stunning mountain views. Schedule a viewing today and make this dream home yours!
Sold
Price Unknown
82 27th St Unit A, Wheatland, WY 82201
4beds
2,130sqft
City Residential, Residential
Built in 2015
2,900 Square Feet Lot
$254,900 Zestimate®
$--/sqft
$1,751 Estimated rent
Home value
$254,900
$242,000 - $268,000
$1,751/mo
Zestimate® history
Owner options
List your home for rent
$1,751/mo
Rent Zestimate®
Find your next renter with Zillow Rental Manager. Plus, with online applications, you can quickly screen prospective tenants – for free.
$1,751/mo
Rent Zestimate®
Refinance and save
Refinancing to a lower rate could help reduce your monthly payments and save thousands over the life of the loan.
Explore your selling options
Work with a Zillow partner agent
Leverage their expertise and Zillow's premium Showcase listings to get your home seen by more buyers.
Get startedList with your own agent
Get your home in front of millions of buyers by listing it on Zillow.
Learn how to do itSell it yourself
Take full control of how buyers see your home on Zillow by listing For Sale by Owner (FSBO).
List your homeWhat's special
Zillow last checked:
Listing updated:
Listed by:
Phyllis Gapter 307-331-0589,
#1 Properties
Bought with:
Julie Hummer-Bellmyer
Coldwell Banker, The Property Exchange
Source: Cheyenne BOR,MLS#: 93609
Facts & features
Interior
Bedrooms & bathrooms
- Bedrooms: 4
- Bathrooms: 4
- Full bathrooms: 1
- 3/4 bathrooms: 2
- 1/2 bathrooms: 1
- Main level bathrooms: 1
Primary bedroom
- Level: Upper
- Area: 196
- Dimensions: 14 x 14
Bedroom 2
- Level: Upper
- Area: 143
- Dimensions: 13 x 11
Bedroom 3
- Level: Upper
- Area: 143
- Dimensions: 13 x 11
Bedroom 4
- Level: Basement
- Area: 120
- Dimensions: 12 x 10
Bathroom 1
- Features: Full
- Level: Upper
Bathroom 2
- Features: Half
- Level: Main
Bathroom 3
- Features: 3/4
- Level: Upper
Bathroom 4
- Features: 3/4
- Level: Basement
Dining room
- Level: Main
- Area: 143
- Dimensions: 13 x 11
Kitchen
- Level: Main
- Area: 99
- Dimensions: 11 x 9
Living room
- Level: Main
- Area: 156
- Dimensions: 13 x 12
Basement
- Area: 653
Heating
- Forced Air, Natural Gas
Cooling
- Central Air
Appliances
- Included: Dishwasher, Dryer, Microwave, Range, Refrigerator, Washer
- Laundry: Upper Level
Features
- Separate Dining, Walk-In Closet(s)
- Flooring: Laminate
- Windows: Thermal Windows
- Basement: Partially Finished
- Has fireplace: No
- Fireplace features: None
Interior area
- Total structure area: 2,130
- Total interior livable area: 2,130 sqft
- Finished area above ground: 1,477
Property
Parking
- Total spaces: 2
- Parking features: 2 Car Attached
- Attached garage spaces: 2
Accessibility
- Accessibility features: None
Features
- Levels: Two
- Stories: 2
- Patio & porch: Deck
- Exterior features: Sprinkler System
- Fencing: Back Yard
Lot
- Size: 2,900 Square Feet
- Dimensions: 2900
- Features: Front Yard Sod/Grass
Details
- Special conditions: None of the Above
Construction
Type & style
- Home type: SingleFamily
- Property subtype: City Residential, Residential
Materials
- Vinyl Siding
- Foundation: Basement
- Roof: Composition/Asphalt
Condition
- New construction: No
- Year built: 2015
Utilities & green energy
- Electric: Twn of Wheatland
- Gas: Black Hills Energy
- Sewer: City Sewer
- Water: Public
Green energy
- Water conservation: Drip SprinklerSym.onTimer
Community & HOA
Community
- Subdivision: Black Mtn Village
HOA
- Services included: None
Location
- Region: Wheatland
Financial & listing details
- Annual tax amount: $1,397
- Date on market: 5/30/2024
- Listing agreement: N
- Listing terms: Cash,Conventional,FHA,VA Loan,Rural Development
- Inclusions: Dishwasher, Dryer, Microwave, Range/Oven, Refrigerator, Washer
- Exclusions: N
Price history
| Date | Event | Price |
|---|---|---|
| 3/29/2026 | Listing removed | $260,000$122/sqft |
Source:  Cheyenne BOR #99680 Report a problem Cheyenne BOR #99680 Report a problem | ||
| 2/19/2026 | Pending sale | $260,000$122/sqft |
Source: Cheyenne BOR #99680 Report a problem | ||
| 1/30/2026 | Listed for sale | $260,000$122/sqft |
Source: Cheyenne BOR #99680 Report a problem | ||
| 12/22/2025 | Listing removed | $260,000$122/sqft |
Source: Cheyenne BOR #99004 Report a problem | ||
| 11/1/2025 | Listed for sale | $260,000+6.1%$122/sqft |
Source: Cheyenne BOR #99004 Report a problem | ||
| 6/27/2024 | Sold | -- |
Source: Cheyenne BOR #93609 Report a problem | ||
| 6/10/2024 | Pending sale | $245,000$115/sqft |
Source: Cheyenne BOR #93609 Report a problem | ||
| 5/30/2024 | Listed for sale | $245,000$115/sqft |
Source: Cheyenne BOR #93609 Report a problem | ||
Public tax history
Tax history is unavailable.
Neighborhood: 82201
Nearby homes
- $230,1003 bd2 ba2.6k sqft82B 27th St, Wheatland, WY 82201Off Market
- $251,4004 bd3 ba1.4k sqft82A 27th St, Wheatland, WY 82201Off Market
- $226,8003 bd2 ba1.4k sqft80 27th St UNIT A, Wheatland, WY 82201Off Market
- $248,2003 bd3 ba2.1k sqft72 A 27th St, Wheatland, WY 82201Off Market
- $244,2003 bd3 ba2.1k sqft74 A 27th St, Wheatland, WY 82201Off Market
- $248,7003 bd3 ba2.1k sqft74 B 27th St, Wheatland, WY 82201Off Market
- $296,2003 bd2 ba3k sqft76 27th St, Wheatland, WY 82201Off Market
- $290,8003 bd3 ba2.6k sqft78 A 27th St, Wheatland, WY 82201Off Market
Nearby schools
GreatSchools rating
- 5/10West Elementary SchoolGrades: 3-5Distance: 0.4 mi
- 4/10Wheatland Middle SchoolGrades: 6-8Distance: 0.2 mi
- 6/10Wheatland High SchoolGrades: 9-12Distance: 1.4 mi
Sell for more on Zillow
Get a Zillow Showcase℠ listing at no additional cost and you could sell for .
$254,900
2% more
+$5,098
With Zillow Showcase(estimated)
$259,998
- Wyoming
- Platte County
- Wheatland
- 82201
- 82 27th St Unit A
Nearby cities
Nearby neighborhoods
Nearby zip codes
Other Wheatland Topics
