Skip main navigation
Sold for $340,000
  • $340,000

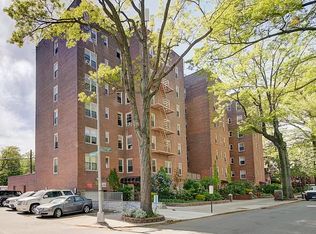
    82-40 Austin Street #5K, Kew Gardens, NY 11415

    2beds
    900sqft
    Stock Cooperative, Residential
    Built in 1953
    -- sqft lot
    $347,500 Zestimate®
    $378/sqft
    $2,562 Estimated rent

    Home value

    $347,500

    $313,000 - $386,000

    $2,562/mo

    Zestimate® history
    Loading
    Loading...

    Owner options

    List your home for rent

    $2,562/mo

    Rent Zestimate®

    Find your next renter with Zillow Rental Manager. Plus, with online applications, you can quickly screen prospective tenants – for free.

    Learn more

    $2,562/mo

    Rent Zestimate®

    Refinance and save

    $1,801/mo

    Est. payment

    Refinancing to a lower rate could help reduce your monthly payments and save thousands over the life of the loan.

    See today's rates

    $1,801/mo

    Est. payment

    Explore your selling options

    Work with a Zillow partner agent

    Leverage their expertise and Zillow's premium Showcase listings to get your home seen by more buyers.

    Get started

    List with your own agent

    Get your home in front of millions of buyers by listing it on Zillow.

    Learn how to do it

    Sell it yourself

    Take full control of how buyers see your home on Zillow by listing For Sale by Owner (FSBO).

    List your home

    What's special

    Big bedroomWindowed kitchen
    Beautiful and Sunny Junior4 apartment in Coop Building. Living/Dining Room, Windowed Kitchen & Bathroom, Big Bedroom and 2nd room good for the office. A lot of big closets and much more. Close to shopping, restaurant, transportation, LIRR, Train E&F, Post Office, and more.

    Zillow last checked:

    Listing updated:

    Listed by:

    Ella Shimonova CBR 917-750-9365,

    Prime Realty 718-229-2922

    Bought with:

    Ella Shimonova CBR, 10401284338

    Prime Realty

    Source: OneKey® MLS as distributed by MLS GRID,MLS#: 810453MLS Logo

    Facts & features

    Interior

    Bedrooms & bathrooms
    • Bedrooms: 2
    • Bathrooms: 1
    • Full bathrooms: 1
    Heating
    • Has Heating (Unspecified Type)
    Cooling
    • Wall/Window Unit(s)
    Appliances
    • Included: Oven, Refrigerator
    Features
    • First Floor Bedroom, First Floor Full Bath
    Interior area
    • Total structure area: 900
    • Total interior livable area: 900 sqft

    Property

    Details
    • Parcel number: 03337006040797155K
    • Special conditions: None

    Construction

    Type & style
    • Home type: Cooperative
    • Architectural style: Other
    • Property subtype: Stock Cooperative, Residential
    • Attached to another structure: Yes
    Materials
    • Brick
    Condition
    • Year built: 1953

    Utilities & green energy

    • Sewer: Public Sewer
    • Water: Public
    • Utilities for property: See Remarks

    Community & HOA

    HOA
    • Has HOA: No
    Location
    • Region: Queens

    Financial & listing details

    • Price per square foot: $378/sqft
    • Date on market: 1/6/2025
    • Cumulative days on market: 89 days
    • Listing agreement: Exclusive Right To Sell

    Price history

    DateEventPrice
    7/17/2025Sold$340,000-1.4%$378/sqft
    Source: OneKey® MLS as distributed by MLS GRID #810453 Report a problem
    4/14/2025Pending sale$345,000$383/sqft
    Source: OneKey® MLS as distributed by MLS GRID #810453 Report a problem
    3/29/2025Contingent$345,000$383/sqft
    Source: StreetEasy #S1755708 Report a problem
    3/5/2025Price change$345,000-1.4%$383/sqft
    Source: OneKey® MLS as distributed by MLS GRID #810453 Report a problem
    1/19/2025Listed for sale$350,000+11.1%$389/sqft
    Source: OneKey® MLS as distributed by MLS GRID #810453 Report a problem
    10/8/2021Sold$315,000$350/sqft
    Source: Public Record Report a problem

    Public tax history

    Tax history is unavailable.
    Find assessor info on the county website

    Neighborhood: Kew Gardens

    Nearby schools

    GreatSchools rating
    Schools provided by the listing agent
    • Elementary: Contact Agent
    • High: Contact Agent

    Source: OneKey® MLS as distributed by MLS GRID. This data may not be complete. We recommend contacting the local school district to confirm school assignments for this home.