Skip main navigation
Off market
  • $2,883,500

    82-46 214th St, Queens Village, NY 11427

    4beds
    6,500sqft
    SingleFamily
    Built in 1945
    6,499 Square Feet Lot
    $2,883,500 Zestimate®
    $444/sqft
    $7,157 Estimated rent

    Home value

    $2,883,500

    $2.57M - $3.26M

    $7,157/mo

    Zestimate® history
    Loading
    Loading...

    Owner options

    List your home for rent

    $7,157/mo

    Rent Zestimate®

    Find your next renter with Zillow Rental Manager. Plus, with online applications, you can quickly screen prospective tenants – for free.

    Learn more

    $7,157/mo

    Rent Zestimate®

    Refinance and save

    $17,694/mo

    Est. payment

    Refinancing to a lower rate could help reduce your monthly payments and save thousands over the life of the loan.

    See today's rates

    $17,694/mo

    Est. payment

    Explore your selling options

    Work with a Zillow partner agent

    Leverage their expertise and Zillow's premium Showcase listings to get your home seen by more buyers.

    Get started

    List with your own agent

    Get your home in front of millions of buyers by listing it on Zillow.

    Learn how to do it

    Sell it yourself

    Take full control of how buyers see your home on Zillow by listing For Sale by Owner (FSBO).

    List your home

    What's special

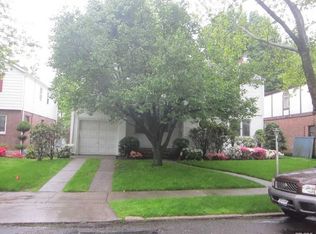
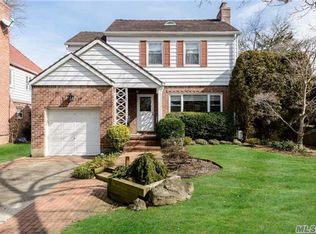
    This stunning and sophisticated center-hall colonial was completely rebuilt in 2013! Nestled in the heart of Hollis Hills on an oversized property, this inviting home features a flowing layout, a country-club backyard, countless creature comforts and is designed for fine living. Simply move right into this spectacular home! First Floor: Entry foyer with 2 closets, dramatic curved staircase leading to second floor, open concept living room and dining room with French doors that lead to a covered patio, den, powder room, huge custom kitchen with granite counters, center island and breakfast area with sliding glass doors to backyard Second Floor: Master bedroom suite with custom walk-in-closet and full bath with double sink, large shower & Jacuzzi bath, 2 bedrooms with adjoining Jack & Jill bath, 4th bedroom, full bath in hall Basement: Finished with large family room, maid's room, full bath, laundry room with custom cabinets, storage, utilities Additional Features: 1-car attached garage with interior access, gas heating system with digital boiler and 2 hot water heaters, 2-zone central air-conditioning, radiant heat in the basement, 1st floor and all 2nd floor bathrooms, heated salt-water inground pool, hard-wired surround sound system, alarm system with 8 security cameras, inground sprinkler system, 10' ceilings on 1st floor, 9' ceilings on 2nd floor, 8' ceilings in basement, kitchen features include Viking double oven, Viking 6-burner + grill cooktop, SubZero refrigerator and 2 sinks, zoned for P.S. 188 in S.D. 26! Building Size: 52x30 Taxes: $14,318

    This property is off market, which means it's not currently listed for sale or rent on Zillow. This may be different from what's available on other websites or public sources.

    Facts & features

    Interior

    Bedrooms & bathrooms
    • Bedrooms: 4
    • Bathrooms: 5
    • Full bathrooms: 4
    • 1/2 bathrooms: 1
    Cooling
    • Central
    Appliances
    • Included: Dishwasher, Dryer, Washer
    Features
    • Eat-in Kitchen, Den/Family Room, Granite Counters, Master Bath, Powder Room, Walk-In Closet(s), Cathedral Ceiling(s), Guest Quarters, Formal Dining Room
    • Basement: Finished, Full, Walk-Out Access
    Interior area
    • Total interior livable area: 6,500 sqft

    Property

    Parking
    • Total spaces: 1
    Features
    • Pool features: Inground Pool
    Lot
    • Size: 6,499 Square Feet
    • Features: Near Public Transit

    Construction

    Type & style
    • Home type: SingleFamily
    • Architectural style: Colonial
    Condition
    • Year built: 1945

    Utilities & green energy

    • Sewer: Public Sewer
    • Water: Public

    Community & HOA

    Community
    • Security: Security System
    Location
    • Region: Queens Village

    Financial & listing details

    • Price per square foot: $444/sqft
    • Inclusions: Dryer, Dishwasher, Refrigerator, Washer, Oven/Range, Alarm System, Pool Equipt/Cover, Speakers Indoor, Speakers Outdoor, B/I Audio/Visual Equip, Video Cameras

    Price history

    DateEventPrice
    7/27/2021Sold$2,300,000-8%$354/sqft
    Source: StreetEasy #S1502324 Report a problem
    4/15/2021Pending sale$2,499,000$384/sqft
    Source: OneKey® MLS as distributed by MLS GRID #3265404 Report a problem
    11/10/2020Listed for sale$2,499,000$384/sqft
    Source: Julia Shildkret Real Estate #3265404 Report a problem

    Public tax history

    Tax history is unavailable.

    Neighborhood: Oakland Gardens

    Nearby schools

    GreatSchools rating
    Schools provided by the listing agent
    • Elementary: Ps 188 Kingsbury
    • District: Queens 26

    Source: The MLS. This data may not be complete. We recommend contacting the local school district to confirm school assignments for this home.