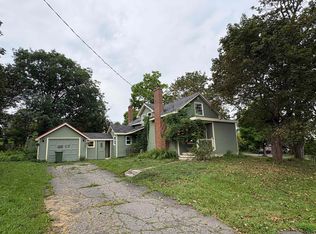
Looking for a place to put down roots? This well-kept 3-bedroom bungalow offers a comfortable place to call home in Trenton. Surrounded by trees, with a new deck to enjoy the outdoor space, just steps from Trenton Park, the ball field and walking track. A great spot for anyone who enjoys having recreation close by. Inside, you’ll find bright living spaces, three bedrooms with recent updates, and an updated full bath, with a newer heat pump providing efficient heating and cooling year-round. Downstairs, the newly finished rec room adds extra living space, while the remaining partially finished areas provide plenty of room for storage, hobbies or future plans. With everyday amenities nearby and recreation just steps away, this home offers a comfortable place to settle in and enjoy everything the community has to offer!
For sale
C$264,900
82 6th St, Trenton, NS B0K 1X0
3beds
1,069sqft
Single Family Residence
Built in 1967
0.26 Acres Lot
$-- Zestimate®
C$248/sqft
C$-- HOA
What's special
Surrounded by treesBright living spaces
- 45 days
- 59
- 1
Zillow last checked:
Listing updated:
Listed by:
Aaron Millen,
Turning Point Real Estate Limited Brokerage,
Miranda March,
Turning Point Real Estate Limited
Source: NSAR,MLS®#: 202622940 Originating MLS®#: Nova Scotia Association of REALTORS®
Originating MLS®#: Nova Scotia Association of REALTORS®Facts & features
Interior
Bedrooms & bathrooms
- Bedrooms: 3
- Bathrooms: 1
- Full bathrooms: 1
- Main level bathrooms: 1
- Main level bedrooms: 3
Bedroom
- Level: Main
- Area: 82.5
- Dimensions: 10 x 8.25
Bedroom 1
- Level: Main
- Area: 90.25
- Dimensions: 9.5 x 9.5
Bathroom
- Level: Main
- Area: 51.25
- Dimensions: 5 x 10.25
Dining room
- Level: Main
- Area: 80
- Dimensions: 10 x 8
Kitchen
- Level: Main
- Area: 76
- Dimensions: 8 x 9.5
Living room
- Level: Main
- Area: 178.88
- Dimensions: 13.5 x 13.25
Heating
- Baseboard, Furnace, Heat Pump -Ductless
Appliances
- Included: Oven, Range, Dishwasher, Microwave, Refrigerator
Features
- High Speed Internet, Master Downstairs
- Flooring: Laminate, Vinyl
- Basement: Full
Interior area
- Total structure area: 1,069
- Total interior livable area: 1,069 sqft
- Finished area above ground: 864
Property
Parking
- Parking features: Gravel
Lot
- Size: 0.26 Acres
- Features: Partially Cleared, Partial Landscaped, Under 0.5 Acres, Near Public Transit
Details
- Additional structures: Shed(s)
- Parcel number: 00924340
- Zoning: Res
- Other equipment: Heat Pumps Rented
Construction
Type & style
- Home type: SingleFamily
- Architectural style: Bungalow
- Property subtype: Single Family Residence
Materials
- Wood Siding
- Roof: Asphalt
Condition
- New construction: No
- Year built: 1967
Utilities & green energy
- Gas: Oil
- Sewer: Municipal
- Water: Municipal
- Utilities for property: Cable Connected, Electricity Connected, Phone Connected, Electric
Community & HOA
Community
- Features: Park, Playground, Recreation Center, School Bus Service, Place of Worship
Location
- Region: Trenton
Financial & listing details
- Price per square foot: C$248/sqft
- Tax assessed value: C$79,700
- Price range: C$264.9K - C$264.9K
- Date on market: 9/10/2026
- Ownership: Freehold
- Electric utility on property: Yes
Price history
| Date | Event | Price |
|---|---|---|
| 9/24/2026 | Price change | C$264,900-1.9%C$248/sqft |
Source:  NSAR #202622940 Report a problem NSAR #202622940 Report a problem | ||
| 9/10/2026 | Listed for sale | C$269,900C$252/sqft |
Source: NSAR #202622940 Report a problem | ||
Public tax history
| Year | Property taxes | Tax assessment |
|---|---|---|
| 2019 | -- | C$71,500 |
Climate risks
Neighborhood: B0K
Nearby schools
GreatSchools rating
No schools nearby
We couldn't find any schools near this home.
Similar homes
- C$279,9002 bd1 ba1.1k sqft50 Rose Ave, Trenton, NS B0K 1X0For Sale
 MLS ID #202620344, Gail Richard, Results Realty Atlantic Inc. Brokerage. NSAR
 - C$249,5003 bd1 ba1.1k sqft790 Trenton Rd, New Glasgow, NS B2H 2M8For Sale
 MLS ID #202624767, Robert Burrows, Turning Point Real Estate Limited Brokerage. NSAR
 - C$324,5003 bd1 ba1.1k sqft164 Duke St, Trenton, NS B0K 1X0For Sale
 MLS ID #202621613, Aaron Millen, Turning Point Real Estate Limited Brokerage. NSAR
 - C$325,0003 bd1 ba1.4k sqft34 Duke St, Trenton, NS B0K 1X0For Sale
 MLS ID #202626197, Sahil Brar, Blinkhorn Real Estate Ltd. Brokerage. NSAR
